Work / Star Wash Canopy
Environmental Design

Star Wash Canopy

A large-span curved canopy designed for a car wash and petrol station complex on Dadman Street, west Tehran, won through open competition and built to solve a wind failure that had defeated the site's original fabric structure.

Year2009 to 2010
CompanySyeh Sazane Mehr Gostar
RoleDesigner, Concept & Competition Win
LocationDadman St., Tehran
Star Wash Canopy, curved cable-stay canopy over a car wash forecourt in Tehran
01, Overview

A canopy that had to be stronger than the wind

The Farahzadi car wash complex on Dadman Street already had an awning, a large-span fabric canopy installed by another company. It failed regularly. In any wind, even light, the structure would heave up and down, threatening safety and projecting an image of impermanence that was entirely at odds with the established Best Wash / Star Wash brand the client had built.

Syeh Sazane Mehr Gostar commissioned the designer to compete for the replacement canopy design. After winning the competition among several submitted proposals, the designer led the structure through full dimension documentation and supervised its manufacture and installation on site. From first site visit to final build, the project ran six months.

14 m
Total canopy span
7.5 m
Height to mast tip
4.5 m
Clear height at centre
75 cm
ACP panel tile width
6 mo.
Site to completion

"Every design decision on this project came from one observation: the previous canopy failed because it could not resist wind. That single problem shaped everything, the truss, the cable stay, the rigid cladding, the mast."

02, The Problem

Why the existing canopy failed

Before this project, the car wash forecourt was sheltered by a fabric membrane canopy, a common and economical solution for commercial forecourts in Iran. The designer visited the site in multiple weather conditions before proposing any design, observing the behaviour of the structure under wind loads in real time.

The diagnosis was structural, not cosmetic. Fabric canopies of this scale fail in wind because they lack both rigid plane stiffness and sufficient anchoring tension, the membrane flexes and flaps, which amplifies load rather than shedding it. At the Dadman Street site, the height of the columns was also a compounding factor: taller columns mean a longer lever arm for any lateral wind pressure, producing greater oscillation at the canopy edge.

Root causes, fabric canopy failure
Flexible membraneNo rigid plane to resist wind uplift, fabric flaps and amplifies load
Column heightTall supports increase lever arm, small wind forces produce large oscillation
No tension systemWithout cable stays, the canopy edge is free to move under lateral pressure
Brand perceptionA moving canopy signals structural inadequacy, damaging for a premium car wash
Design response
Curved trussRigid primary structure, no membrane flex, no uplift oscillation
Cable stay systemTension rods from mast top to canopy edge resist wind uplift directly
ACP panel claddingStiff, lightweight panels, add rigidity to the truss surface without dead load
Visual consistencyACP colour and finish matched to the existing car wash building facade
03, Design Process

Six months from site observation to installation

Month 1

Site observation, multiple weather visits

The designer visited the site repeatedly across different weather conditions, light wind, moderate wind, still days, observing the behaviour of the existing fabric canopy in each scenario. The failure mode, oscillation driven by wind uplift on a tall, unbraced membrane, was identified from direct observation, not from reports alone. This phase also established the key constraint: the new canopy had to clear the existing car wash portals and the height of vehicles passing beneath.

Month 1 to 2

Concept development, structural form finding

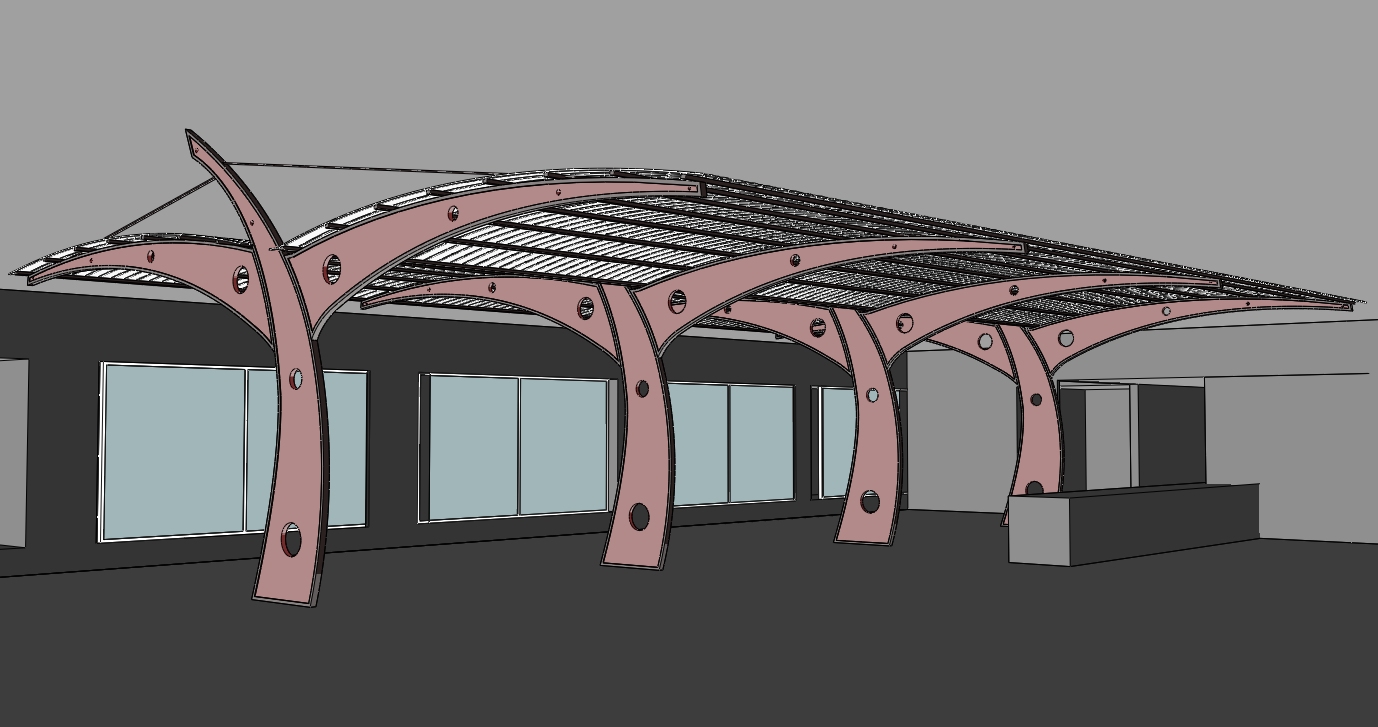
The concept went through multiple iterations in SketchUp. Two distinct structural families were explored: a tree-column system with branching curved arms supporting a polycarbonate roof, and a tensioned mast-and-cable system supporting a single continuous curved truss. The tree-column concept was visually distinctive but introduced fabrication complexity and required larger footings. The cable-stay truss was selected for its structural clarity, wind resistance, and the way it produced a clean, dramatic sweeping form consistent with the car wash's commercial identity.

Month 2 to 3

Competition submission and selection

The design was submitted to an open competition among multiple proposals invited by the client. The submission included 3D renders, dimensioned elevation drawings, and the structural rationale. The proposal was selected as the winning design, a competitive win for Syeh Sazane Mehr Gostar over other bidders, validating the design approach both aesthetically and technically.

Month 3 to 4

Dimension documentation and structural engineering

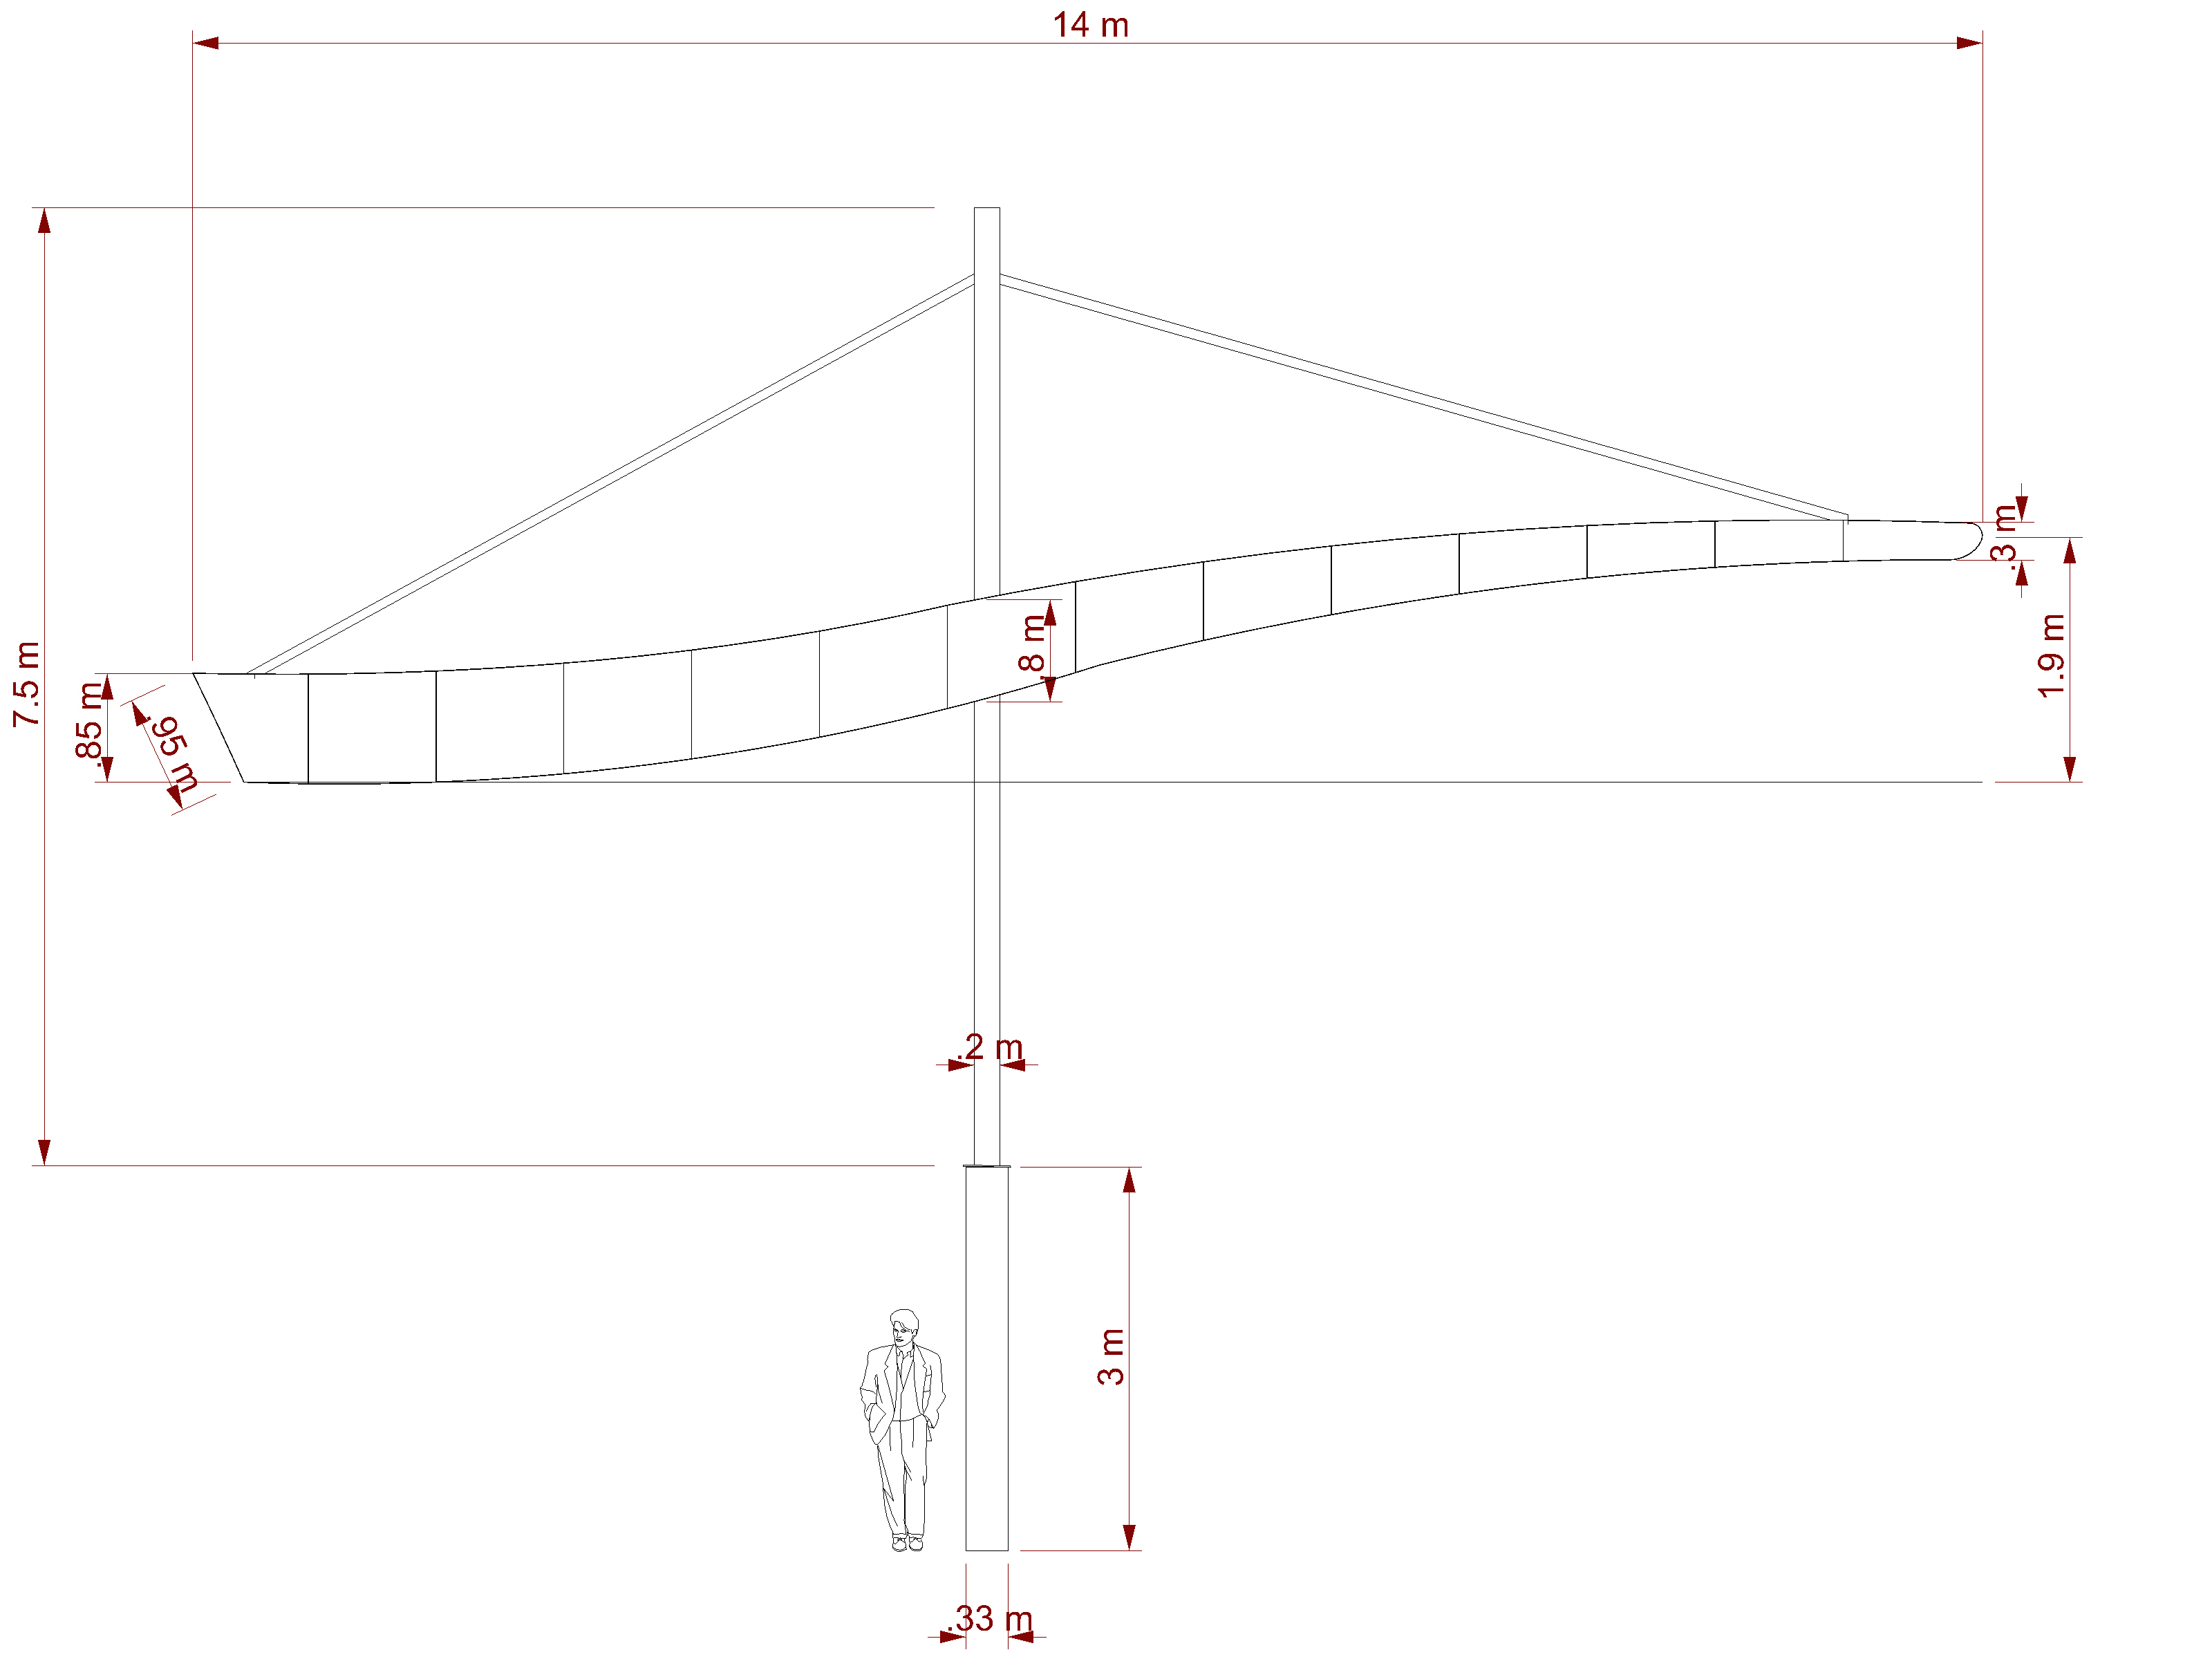
Following the competition win, the designer produced the full set of dimensioned drawings, plan, section, and elevation, used for manufacture and installation. Civil engineers at Syeh Sazane Mehr Gostar consulted on structural calculation (column foundation depth of 3 m, column section of 330 mm, truss panel pitch of 750 mm). All spatial decisions, proportions, cable positions, and the overall structural concept remained the designer's authorship.

Month 4 to 6

Fabrication and on-site installation

The canopy was fabricated in-house at Syeh Sazane Mehr Gostar. The main curved truss was built as a structural steelwork assembly. ACP panels in white with red stripe banding were cut and fitted as the soffit cladding, matching the existing building facade. The cable stay system, black painted steel tension rods with red ball end caps, was installed as the final structural element, transferring wind uplift directly to the base of the mast. The structure has been in use without issue since completion.

04, Structural Concept

The mast, the curve, and the cable

The structural concept is derived from bridge engineering, specifically the cable-stayed bridge, where a central mast under compression carries tension rods that support a horizontal deck. Applied to the canopy, the mast rises above the roof plane and the cables tie the outer canopy edge back to the mast head. This converts what would be a bending problem, wind trying to lift the canopy edge, into a pure tension problem in the cable, which steel handles with great efficiency.

The canopy surface itself is a single long curve spanning 14 metres, high at the building wall and tapering toward the far edge. This asymmetric section profile sheds rainwater outward while maintaining generous clear height for vehicles and people beneath.

The curved truss was built from structural steel with 75 cm panel bays. Each bay carries one ACP panel on the soffit face, a white panel with a red accent stripe running longitudinally, referencing the car wash brand identity painted on the building behind.

ComponentSpecification
Total span14 m
Height, mast tip7.5 m above ground
Height, mid clear8.0 m at column connection point
Height, canopy low edge1.9 m at outer tip
Clear vehicle height4.5 m building side, 4.17 m far side
Column section330 mm diameter steel
Column foundation depth3.0 m
Truss panel pitch750 mm
Soffit claddingAluminium Composite Panel (ACP)
Structural concept, mast, cable stay, curved truss 14 m span mast cable stays ACP soffit panels 4.5 m clear

Structural concept diagram, mast, cable stay, and curved truss with ACP panel soffit. Wind uplift is resolved by cable tension, not by membrane stiffness.

05, Design Development

From tree structure to cable stay, two concepts explored

The early design studies explored two formally distinct structural families before the competition submission. The tree-column concept used branching curved steel arms, each rising from a single ground point and splitting to support a roofing sheet, a form that referenced organic and traditional Persian arch structures. Each branching joint, however, introduced a fabrication complexity and potential failure point, and the distributed column footprint made the structure harder to install in the existing forecourt geometry.

The cable-stay truss, a single continuous curved member supported by one central mast and stabilised by tension cables, was more direct, more buildable, and structurally superior under wind. Three variants of the cable-stay concept were drawn up for the competition submission before Concept C was selected.
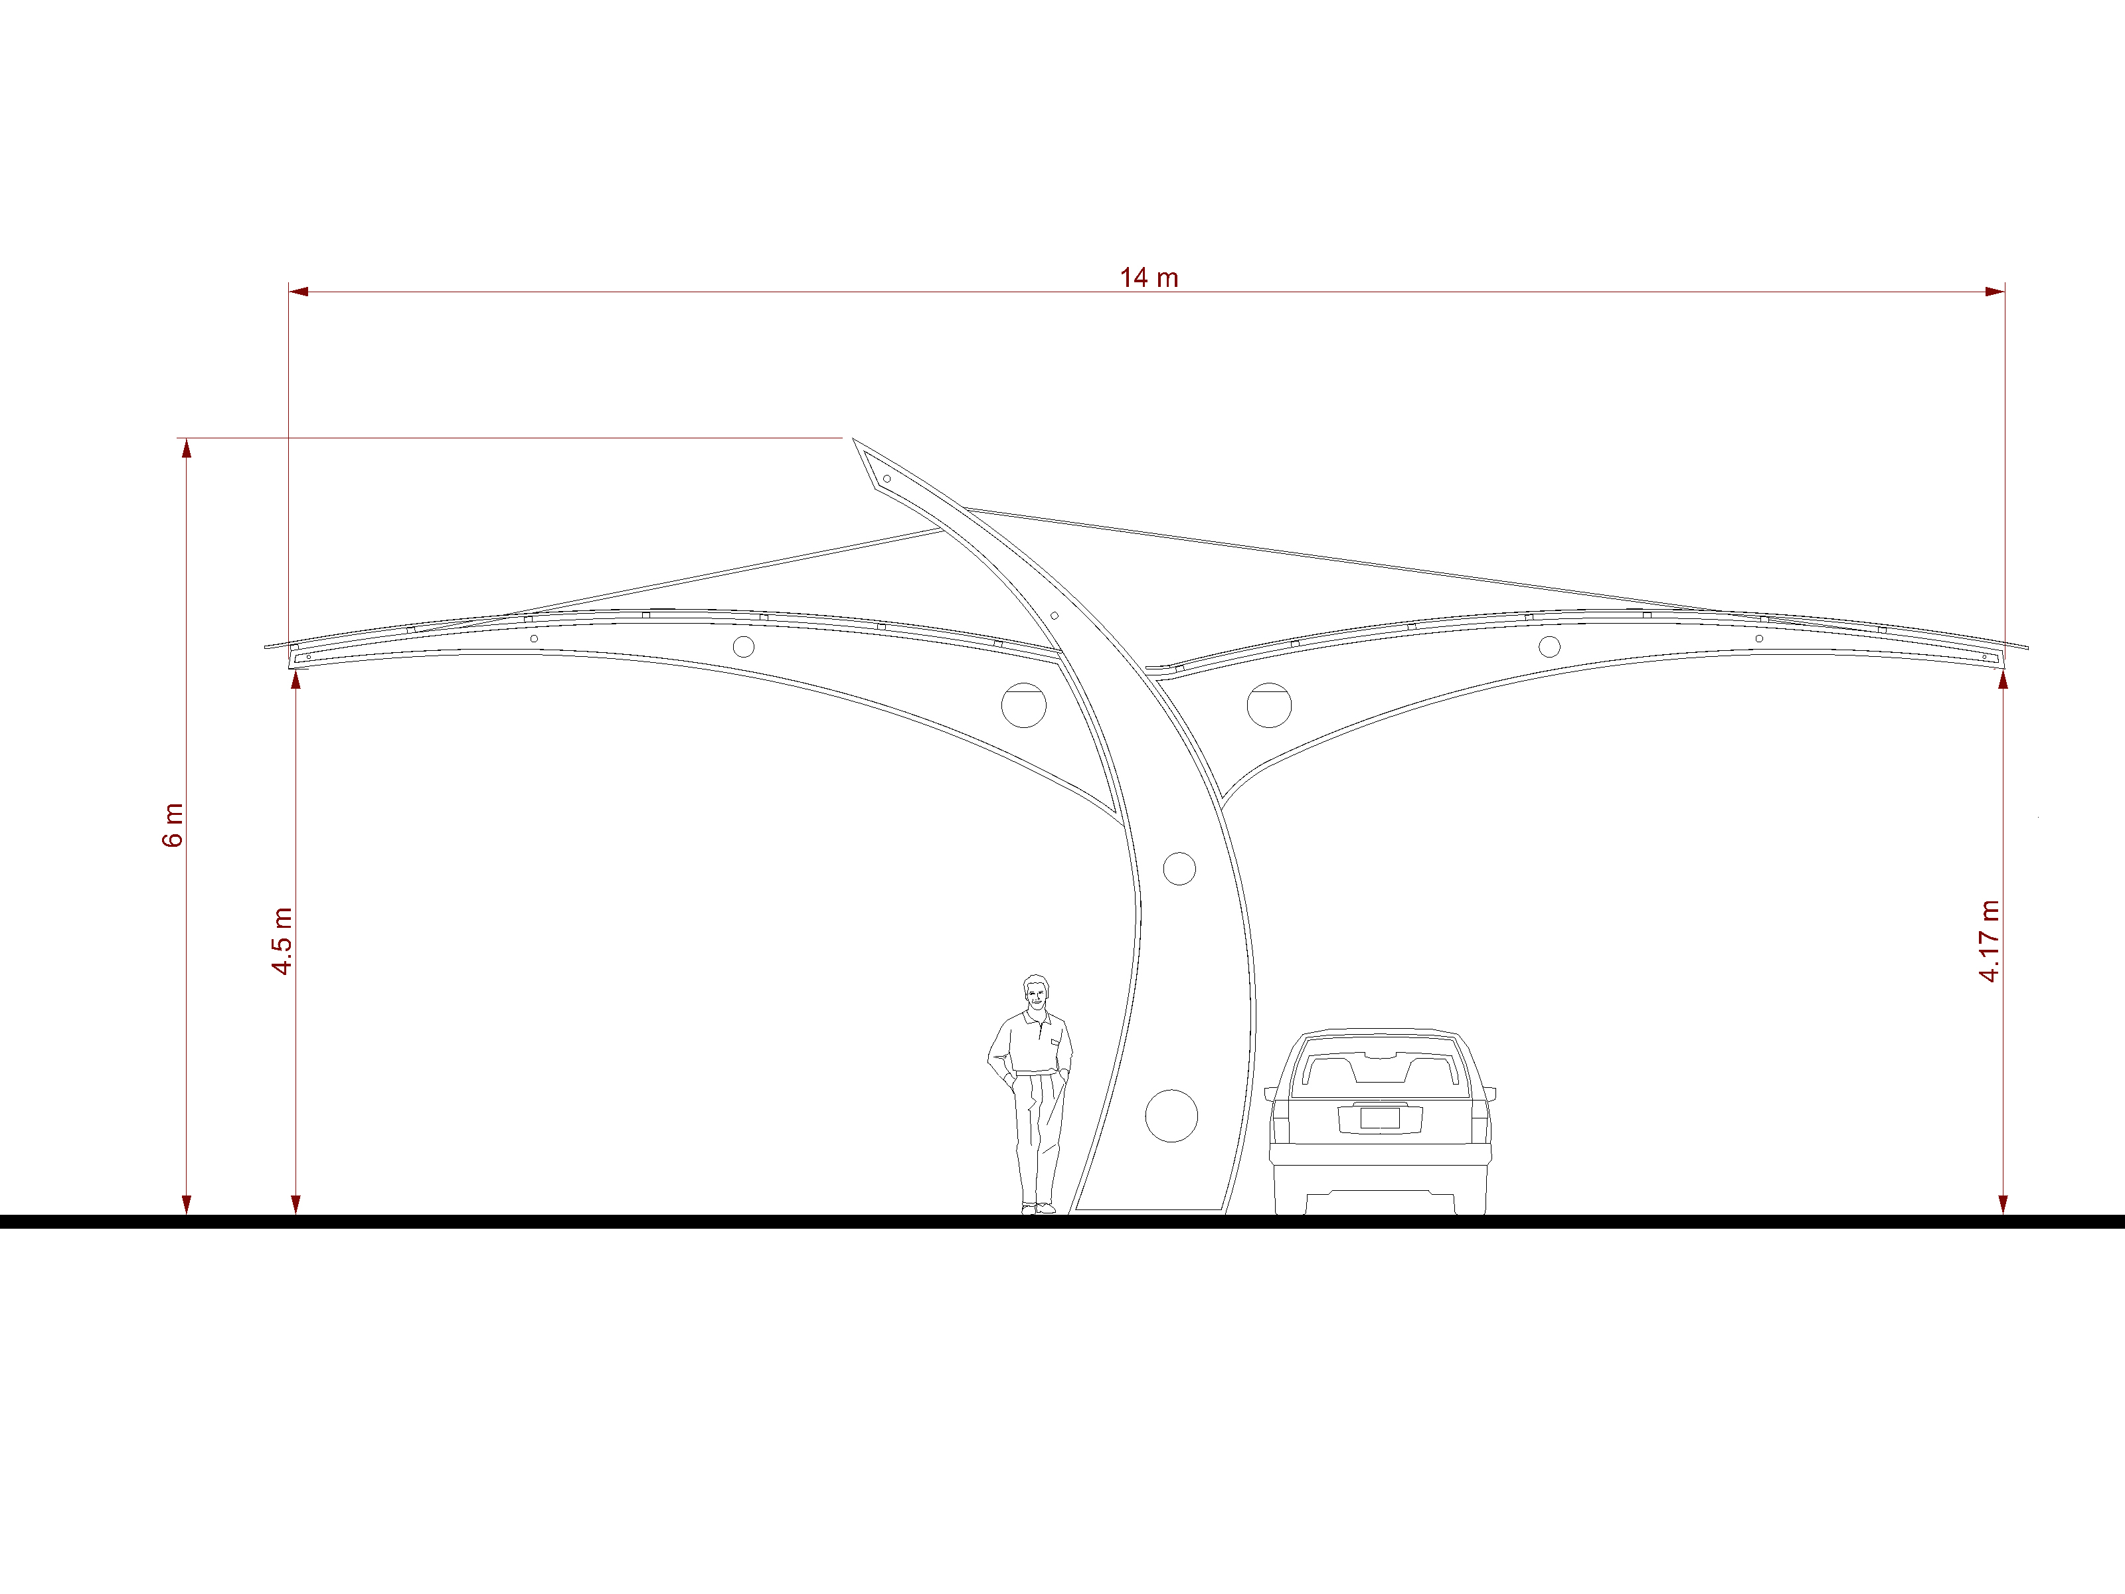
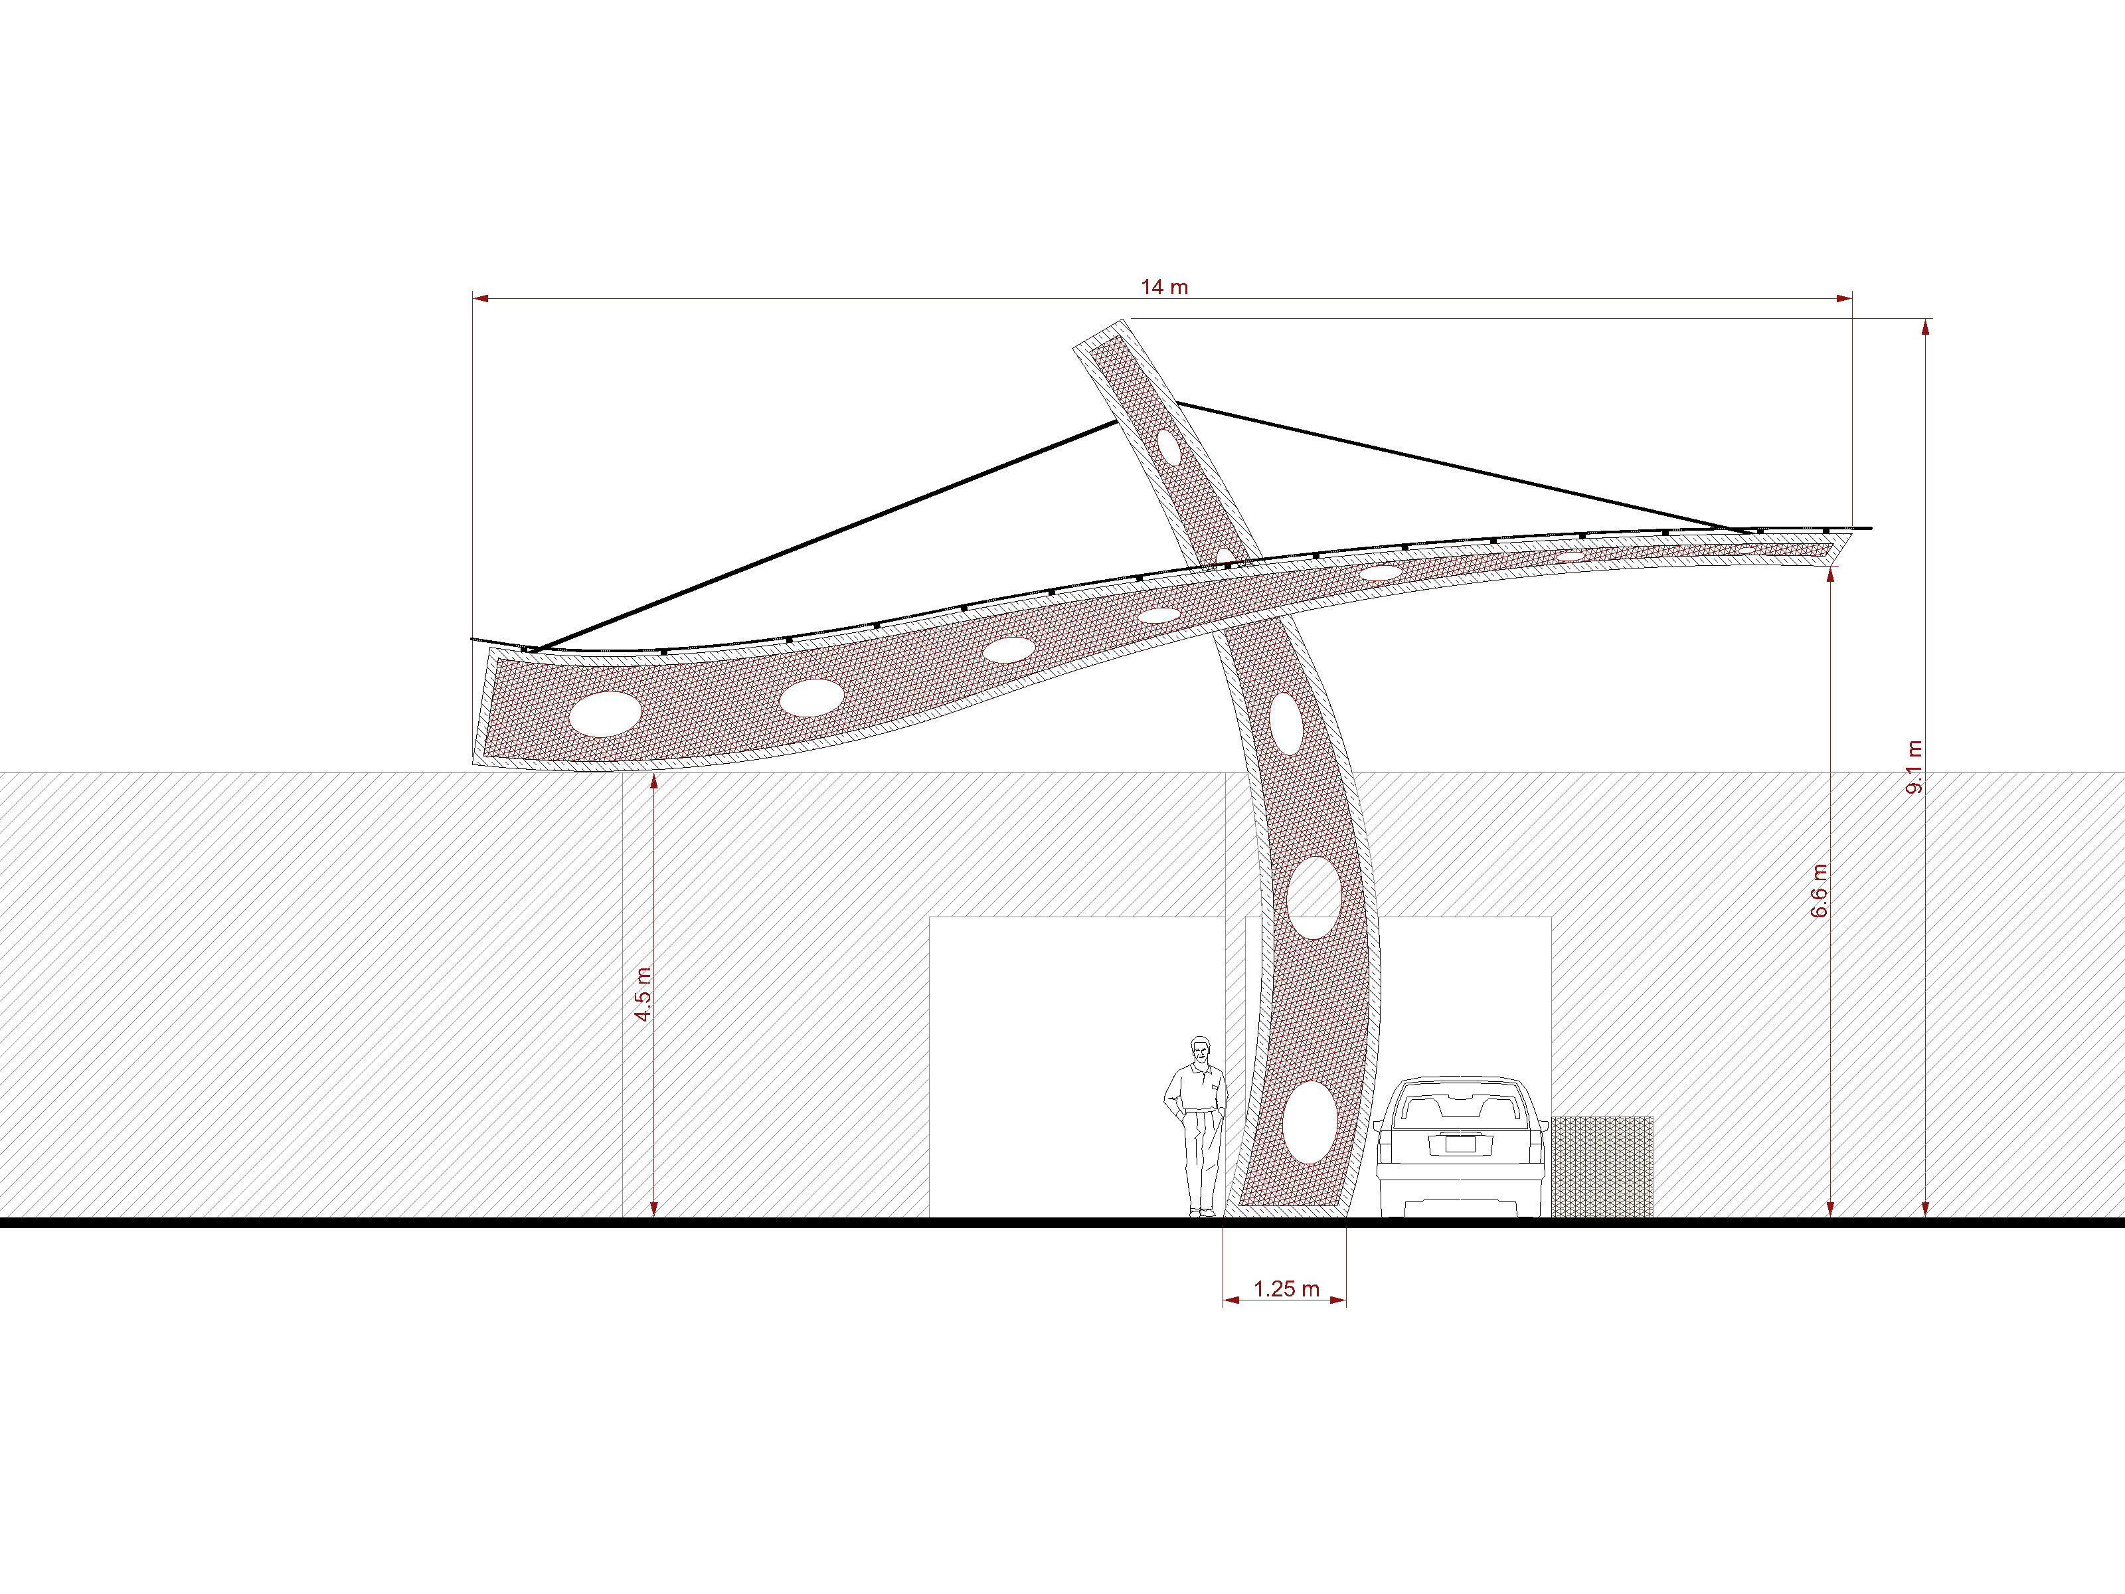
Competition drawing, front elevation, Concept A, with car and human scale
Front elevation, Concept A
Competition drawing, front elevation, Concept B, with car and human scale
Front elevation, Concept B
Competition drawing, front elevation, Concept C, with car and human scale
Front elevation, Concept C
Competition drawing, section elevation, Concept A
Section elevation, Concept A
Competition drawing, section elevation, Concept B
Section elevation, Concept B
Competition drawing, section elevation, Concept C, selected design
Section elevation, Concept C, selected

"The tree-column concept was structurally interesting and visually rich, but it multiplied fabrication points and foundation requirements. The cable-stay truss solved the same problem with less material and greater wind stiffness. The simpler solution was the better one."
06, Built Outcome

The canopy as built, Dadman Street, Tehran

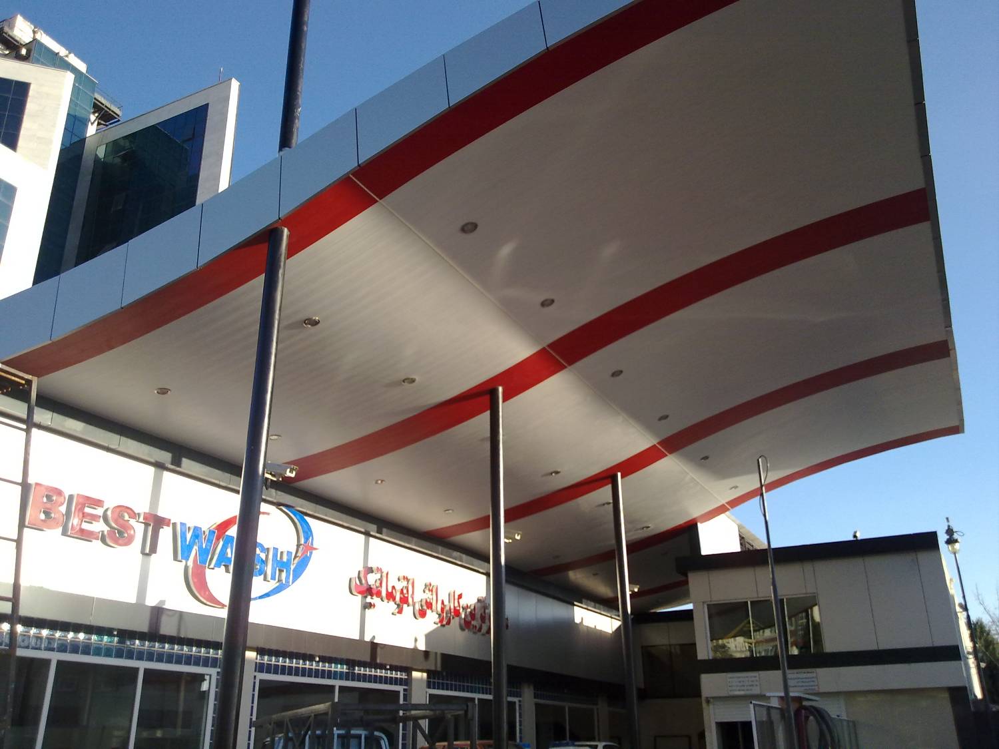
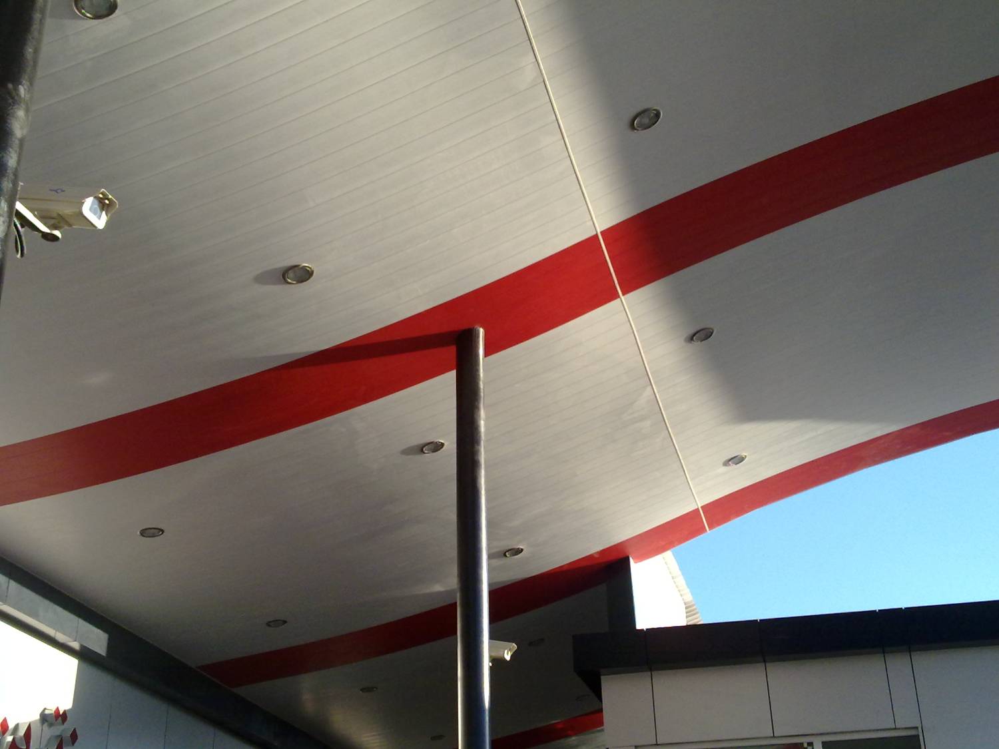
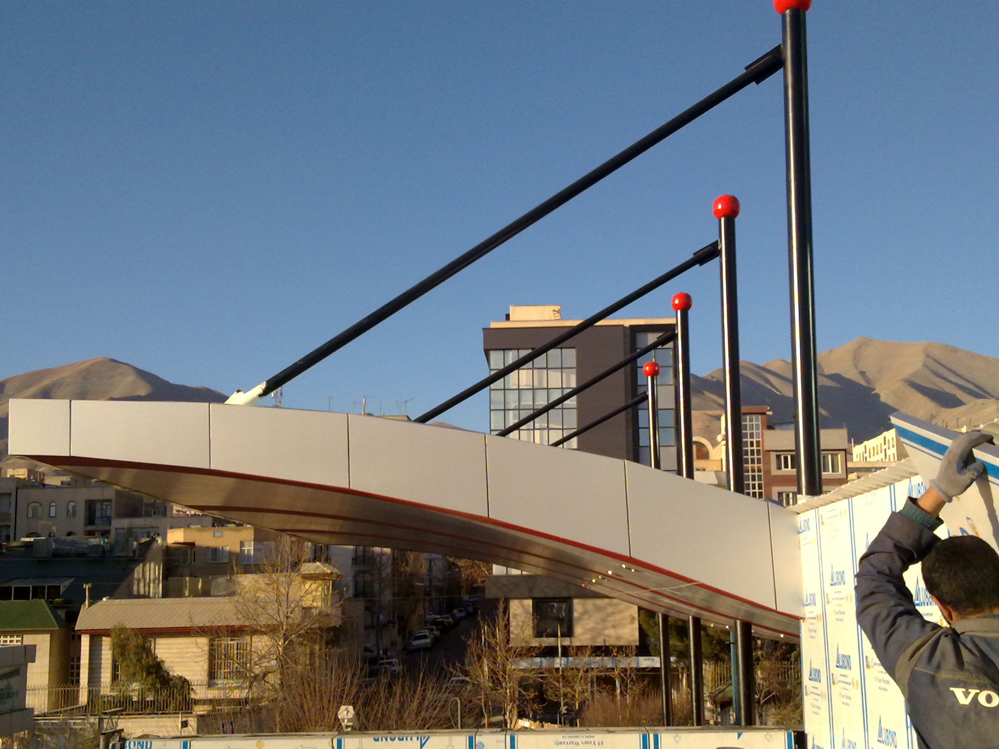
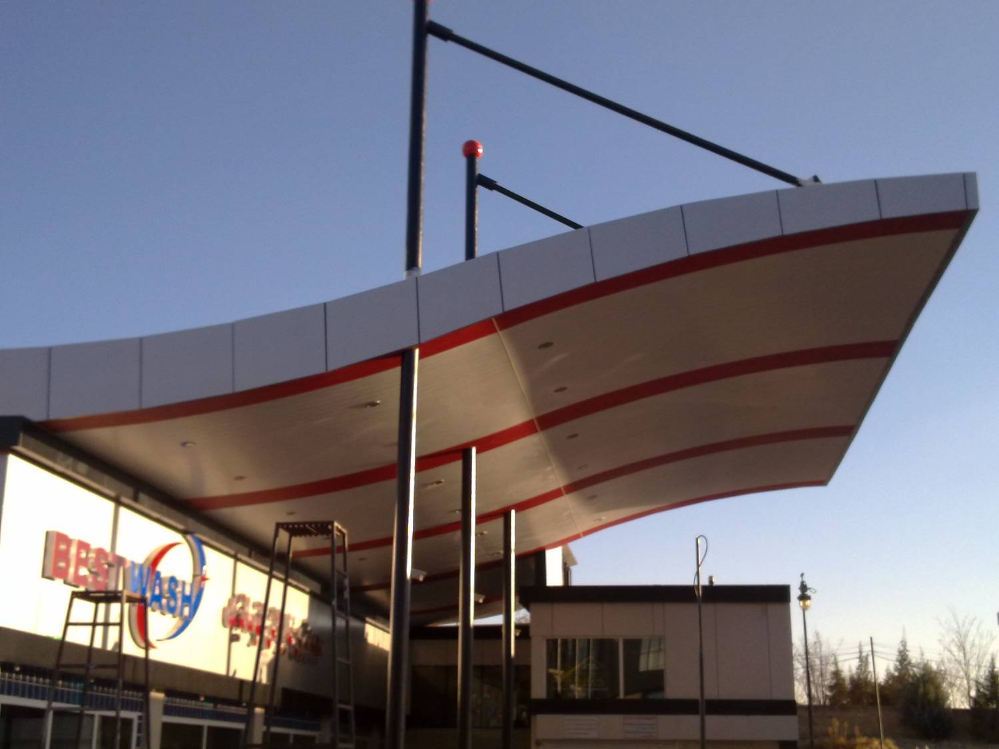
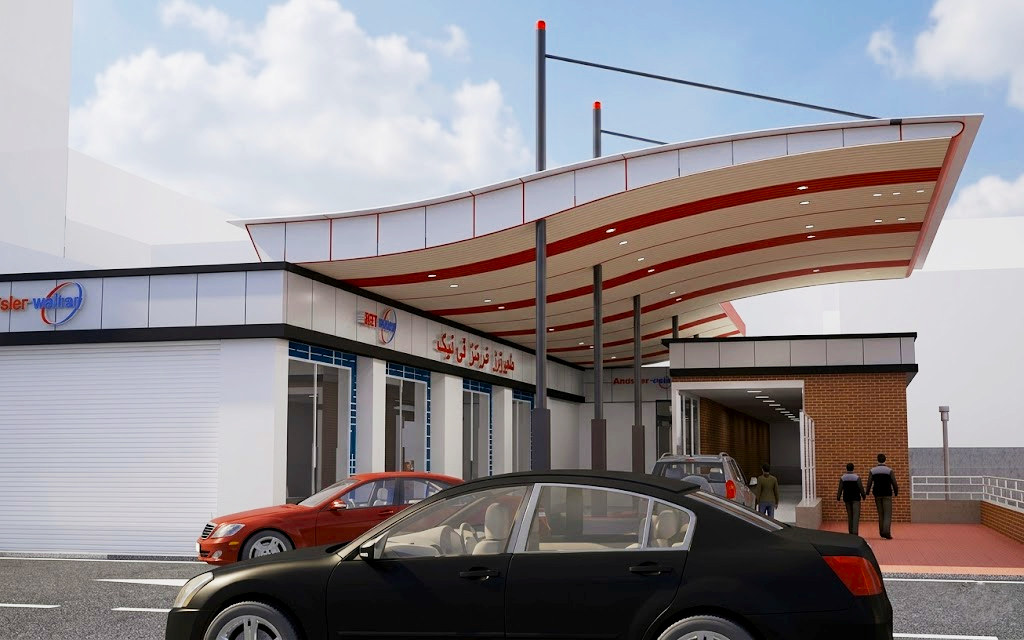
The finished canopy replaced the fabric structure entirely. The photographs below show the structure at installation, ACP panel fitting with the Alborz mountains visible behind, and after completion, the structure in use at the car wash forecourt, shot from the street, from below, and in soffit detail.

Completed canopy from street level, cars passing beneath, Best Wash signage
Completed canopy, street view
Completed canopy exterior, cable stays and mast visible against the sky
Exterior, cable stays against sky
Soffit detail, curved ACP panels with red accent stripe and recessed downlights
Soffit detail, ACP panels
Installation photograph, panel fitting in progress, Tehran mountains visible behind
Installation phase, ACP panel fitting
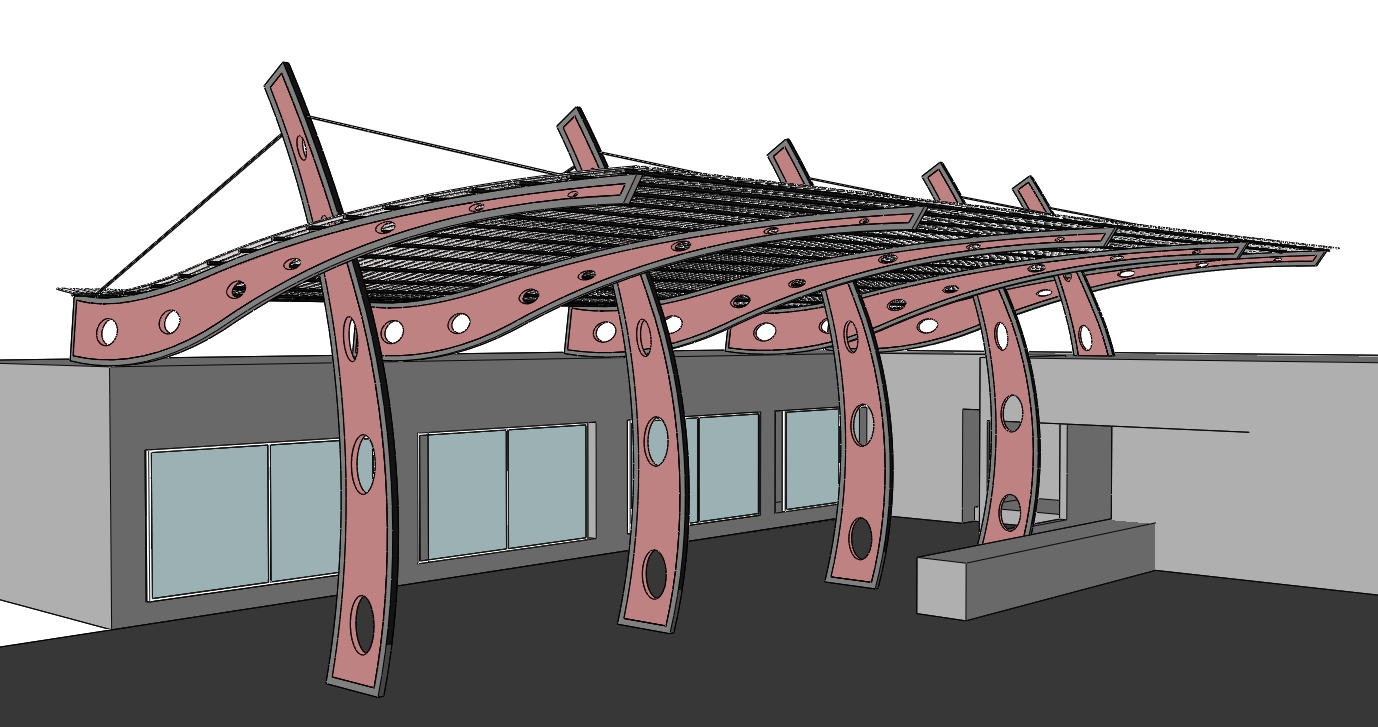
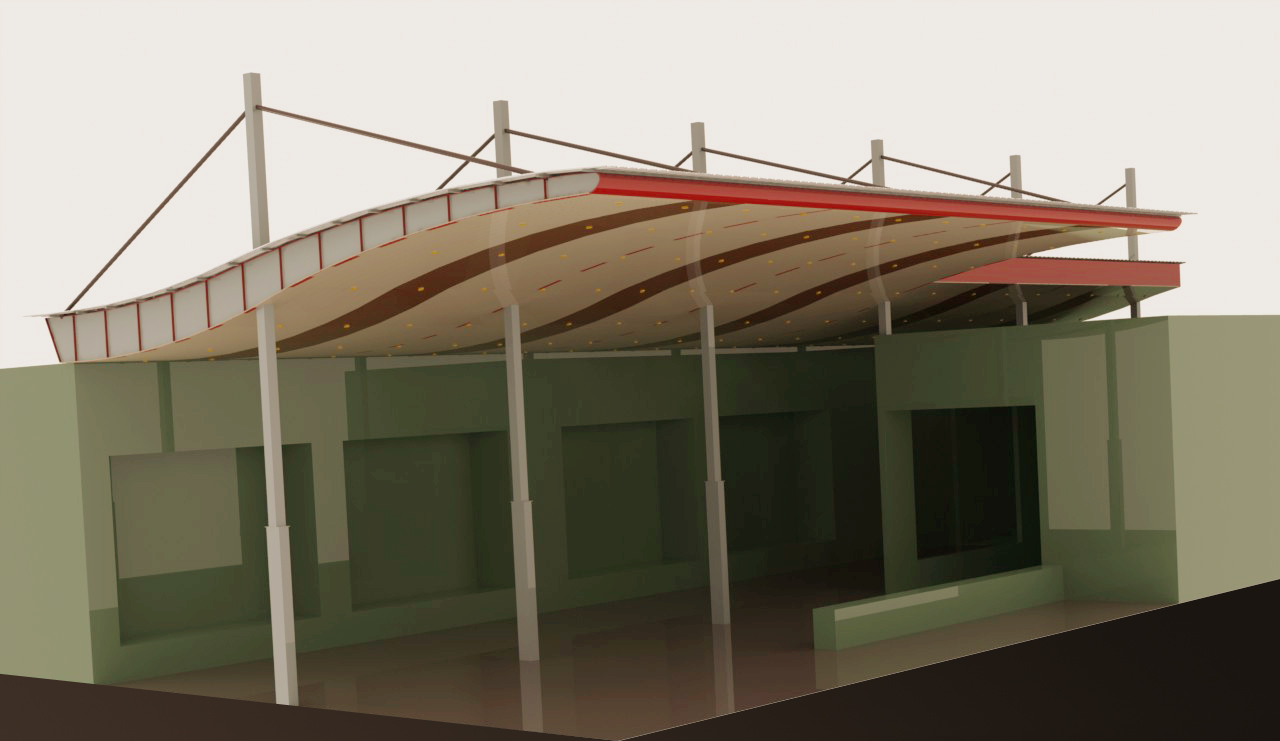
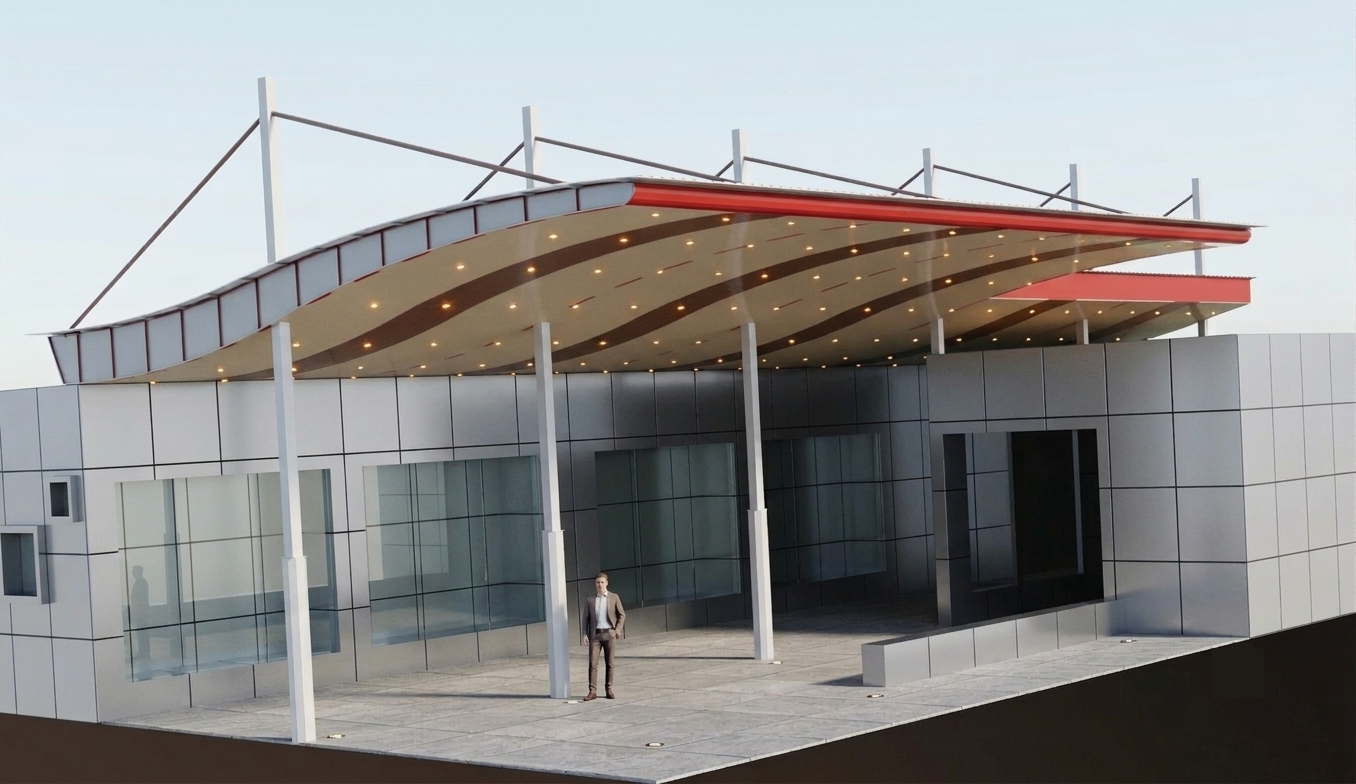
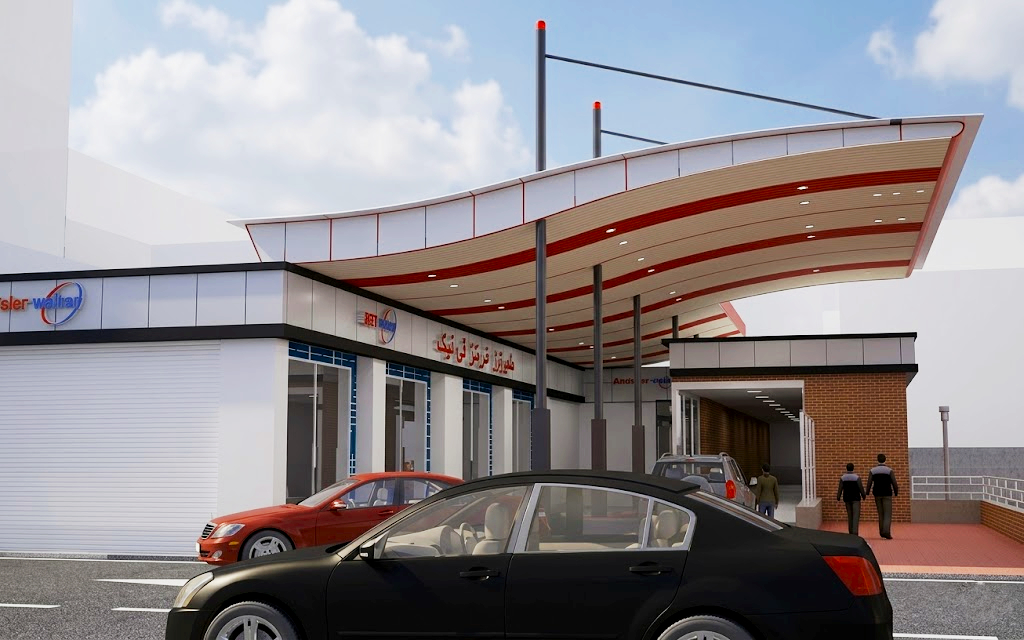
Final competition render, approved design, full perspective
Final competition render, full perspective
Final competition render, context view showing the car wash building
Final competition render, context view
07, Material

Aluminium Composite Panel (ACP)

The soffit cladding material, referred to locally in Iran as "composite", is Aluminium Composite Panel (ACP), a sandwich construction of two thin aluminium sheet faces bonded to a rigid polyethylene core. International brand names include Alucobond, Alpolic, and Dibond, though equivalent products are manufactured domestically in Iran as well.

ACP was the correct material for this application for several reasons. It is lightweight, critical for a canopy where dead load increases the demand on the cable stay system. It is rigid in-plane, each 75 cm panel tile, once fixed to the truss, contributes to the overall surface stiffness of the canopy. It is weatherproof without painting, the coated aluminium face needs no site-applied finish and will not peel, fade, or corrode in urban Tehran conditions. And it is available in any colour, allowing the white body and red accent stripe of the soffit to match the ACM cladding on the car wash building facade exactly, producing the visual continuity between canopy and building that the client required.

PropertyValue
ConstructionTwo aluminium skins bonded to polyethylene core
FinishPVDF or polyester powder coat, white body, red accent
Typical thickness3 to 4 mm overall, 0.5 mm aluminium skins
WeightApprox. 5 to 6 kg/m², significantly lighter than steel sheet
WeatheringUV stable, no site painting required
Panel tile width75 cm, matching truss bay pitch
InstallationDry-fixed to steel sub-frame, concealed fasteners
Local trade name"Composite" in Iran, ACP / ACM internationally
08, Role & Authorship

Designed and won, end to end

This project is unusual in a designer's portfolio because it begins with a competition win. The design was not assigned, it was selected from among competing proposals submitted by multiple firms. That selection validates the concept as the strongest submitted answer to the client's problem.

The designer's role encompassed the full project arc: site observation and problem diagnosis, structural concept development and iteration, including the rejected tree-column alternative, competition drawing preparation, dimension documentation after award, and liaison with the civil engineering team during structural calculation and fabrication. The structure standing on Dadman Street is the direct built consequence of the designer's concept.

Responsibilities

Site Observation Problem Diagnosis Structural Concept Form Development SketchUp Modelling 3D Visualisation Competition Drawing Dimension Plans Material Specification ACP Cladding Design Competition Win Fabrication Liaison

Collaborators

Civil Engineers

Structural calculation, column section, foundation depth, truss load verification.

Fabrication Team

In-house steel fabrication and ACP panel installation at Syeh Sazane Mehr Gostar.

Client

Mr. Farahzadi, Star Wash / Best Wash, Dadman Street, Tehran.

09, Outcome & Reflection

A structure built to last in the wind

The completed canopy resolved every failure mode of its predecessor. The rigid ACP-clad curved truss does not flex or flap in wind. The cable stay system converts uplift force to pure tension in the rods, a load path that steel handles simply and reliably. The recessed soffit lighting and the red-stripe ACP banding translate the car wash's brand identity upward into the canopy, making it a piece of commercial identity as much as a piece of infrastructure.

The competition win demonstrates the strength of the design approach: diagnosing the root cause first, structural failure mode rather than aesthetic preference, proposing a concept that directly addresses that cause, and communicating it visually well enough to persuade a client who had other options.

Key outcomes

Competition win

Selected over competing proposals from other firms, design validated externally.

Wind problem solved

Rigid truss and cable stays eliminate the oscillation that failed the fabric canopy.

Brand integration

ACP stripe pattern reads as an extension of the car wash building, coherent commercial identity.

Built and standing

Structure completed and in active use at Dadman Street, west Tehran.

Full design authority

Concept, structure, material, and visual language all originated with the designer.