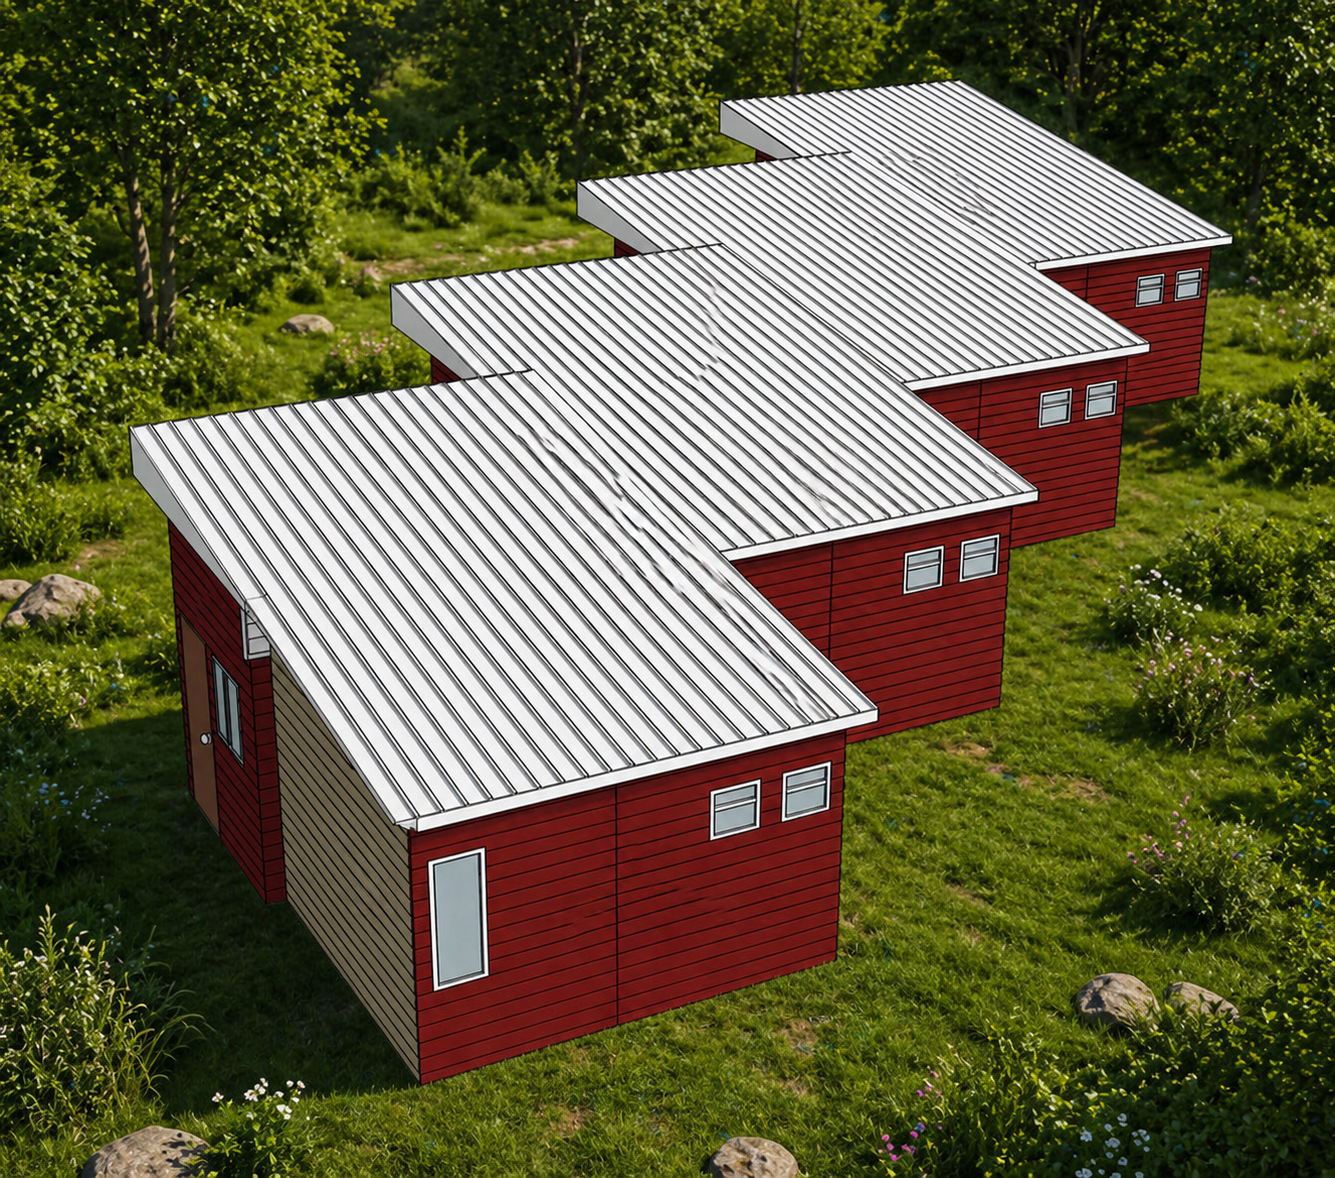
A modular road-stop system conceived for long-distance travelers on Iranian highways, combining affordable short-stay lodging, a roadside restaurant, and canopy infrastructure in a single cohesive built environment.
Year2009
CompanySyeh Sazane Mehr Gostar
RoleIndustrial Designer, Concept Lead
TypologyModular Hospitality Architecture
01, Overview
A pause point for the Iranian road traveler
Millions of Iranian families travel long distances by car, often covering overnight routes between cities with few formal rest facilities. This project was conceived as a scalable, affordable, and architecturally coherent rest stop, not a hotel, not a motel, but something purpose-designed for the short-stop traveler who needs a few hours of sleep, a hot meal, and a safe place to leave their vehicle.
The concept was developed internally at Syeh Sazane Mehr Gostar, where the designer, working in close collaboration with civil engineers on the team, developed all spatial dimensions, module configurations, material specifications, and layout logic from the ground up.
8×4.6
Restaurant footprint (m)
4
Rest room modules
~36m²
Dining area
4.5m
Building height
"The idea was simple: treat the road traveler with the same dignity as any hotel guest, just without the unnecessary cost. Everything else followed from that."
02, Context & User Research
Who travels the roads of Iran, and what do they need?
The target group was identified early: middle-income Iranian families and solo car travelers driving inter-city routes, journeys of 4 to 12 hours that span day and night. These travelers are underserved by existing infrastructure. City hotels are expensive and located off-route. Highway petrol stations offer fuel but no rest. Informal stops are unsafe.
Three core user needs were identified through field observation and stakeholder discussion:
Need
Design Response
Short-term safe sleep (2 to 6 hrs)
Individual lockable rest modules with essential furnishings: bed, storage, TV point
Affordable, accessible food
A connected restaurant with table service and quick-service options
Vehicle shelter & security
Canopy awning infrastructure for covered parking adjacent to the complex
Privacy & dignity
Each module has its own entrance, no shared corridors or lobbies
Location flexibility
Modular construction allows deployment roadside, in nature, near gas stations
03, Design Concept
Modularity as the core principle
The complex is composed of three distinct architectural modules, the rest room units, the central restaurant building, and the canopy road connection, each designed to function independently, but conceived to operate as a unified system. The modular logic allows the complex to be replicated at any roadside location with minimal site modification.
01
Rest Modules
Individual sleep units, each ~8.21 × 4.4m, with private entrance, compact sleeping area, storage, and bathroom facilities.
02
Restaurant
12 × 4.6m dining space with kitchen zone and service bar. Capacity for 30+ seated guests with round-table social seating.
03
Canopy System
Sloped roof canopy structures for vehicle cover and pedestrian connection between modules along the road-side frontage.
04
Facade Language
Horizontal WPC (Wood-Plastic Composite) cladding in two-tone warm palette, unifying the complex visually while breaking massing.
05
Climate Logic
Rain-screen cladding system with ventilated cavity, managing solar gain and condensation in Iran's extreme climate zones.
04, Rest Room Module
The individual rest unit
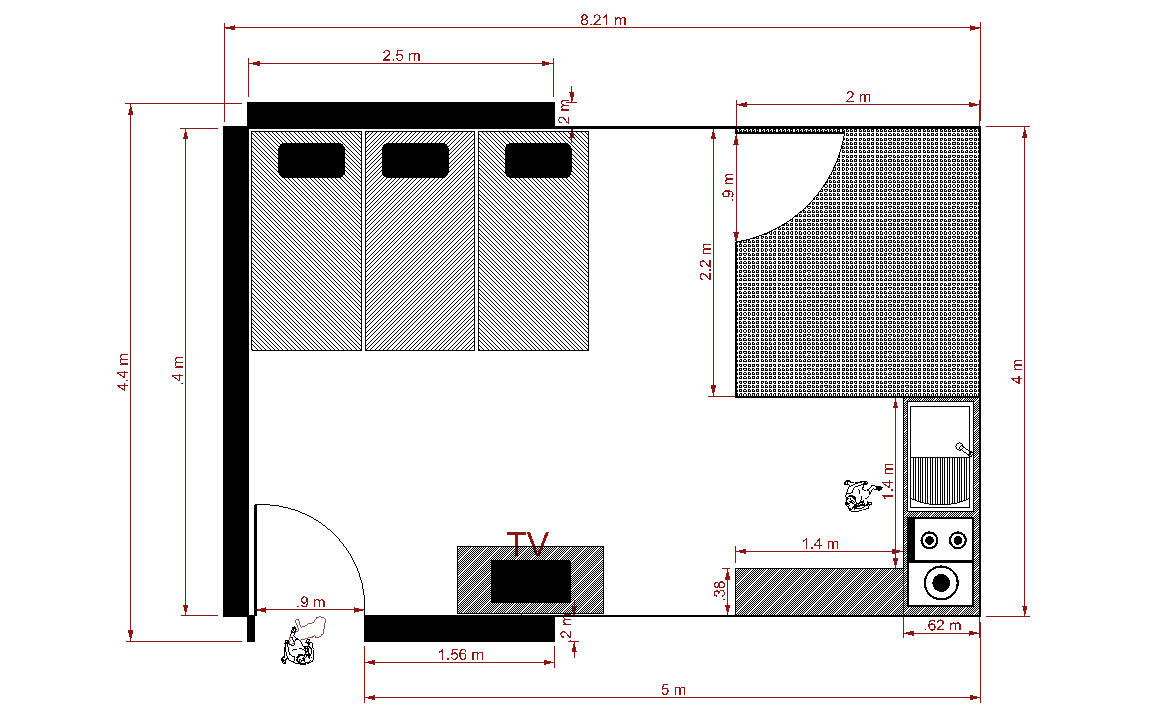
Each rest module is a self-contained unit measuring 8.21 m in width and 4.4 m in depth, compact enough to be economical, generous enough for a comfortable short stay. The floor plan separates sleeping and living functions cleanly, with a dedicated TV area, wardrobe storage, bathroom, and three single sleeping berths.
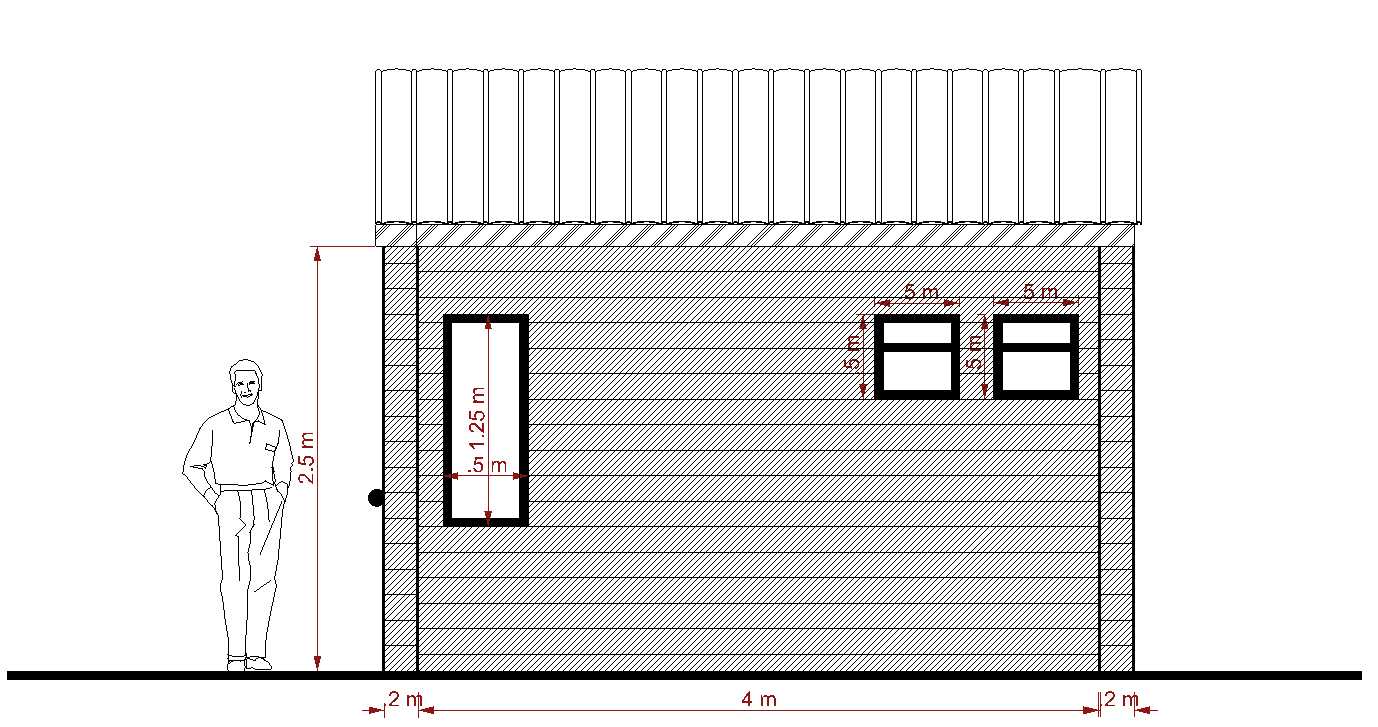
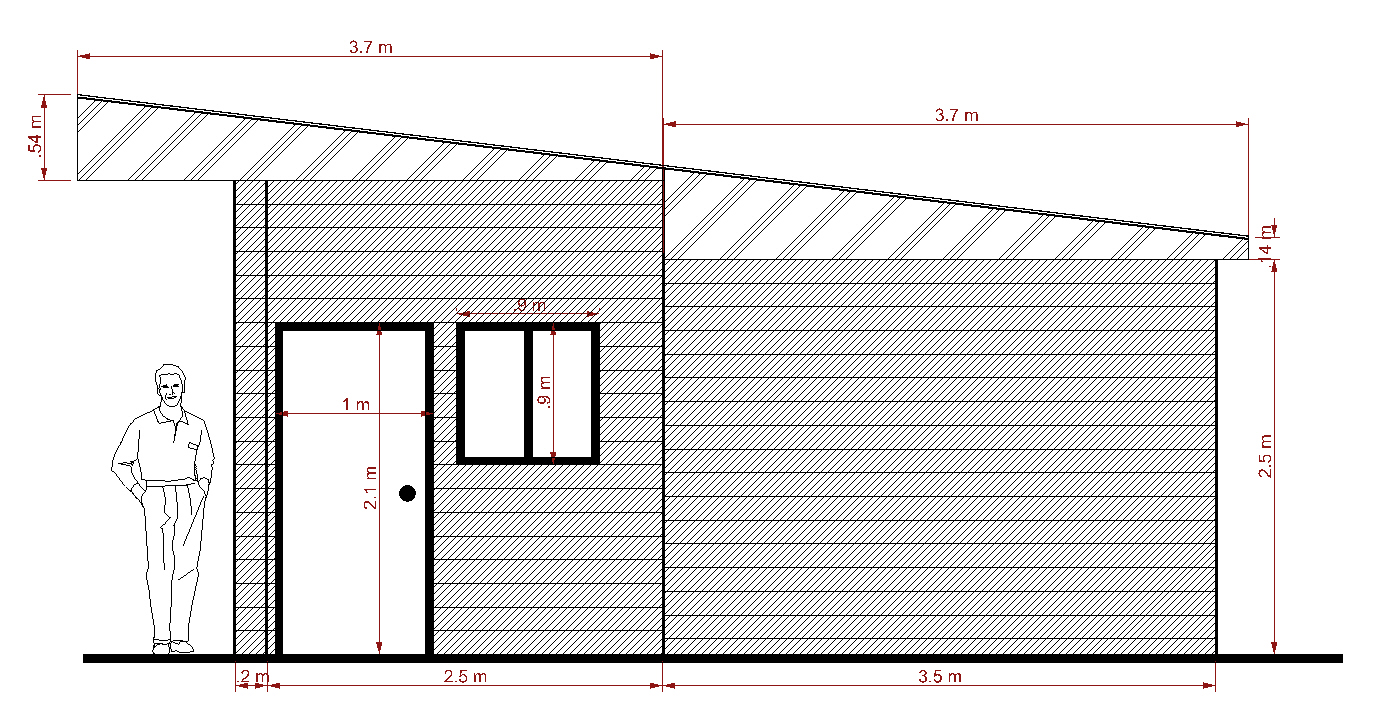
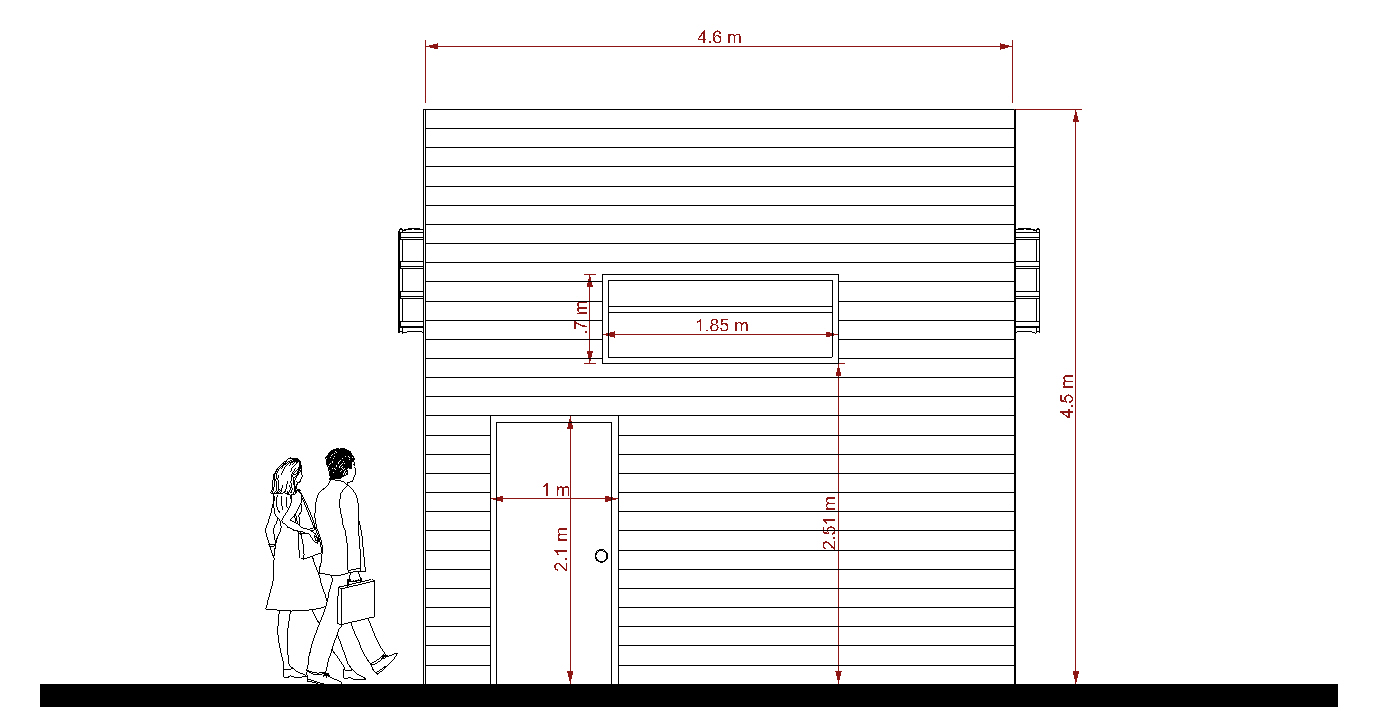
The module entrance is on the short facade, with a door width of 1 m and a small high window to maintain privacy. The building height is 4.5 m, providing ceiling clearance of approximately 2.5 m interior.
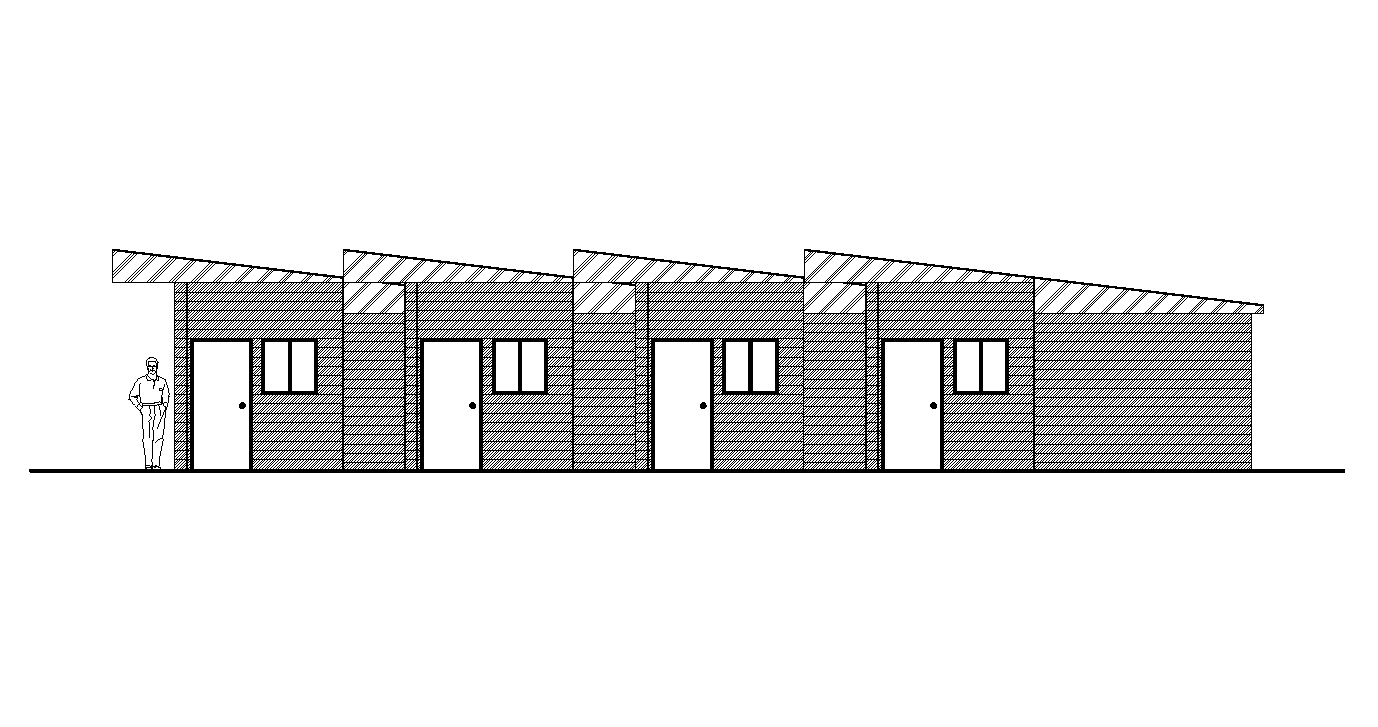
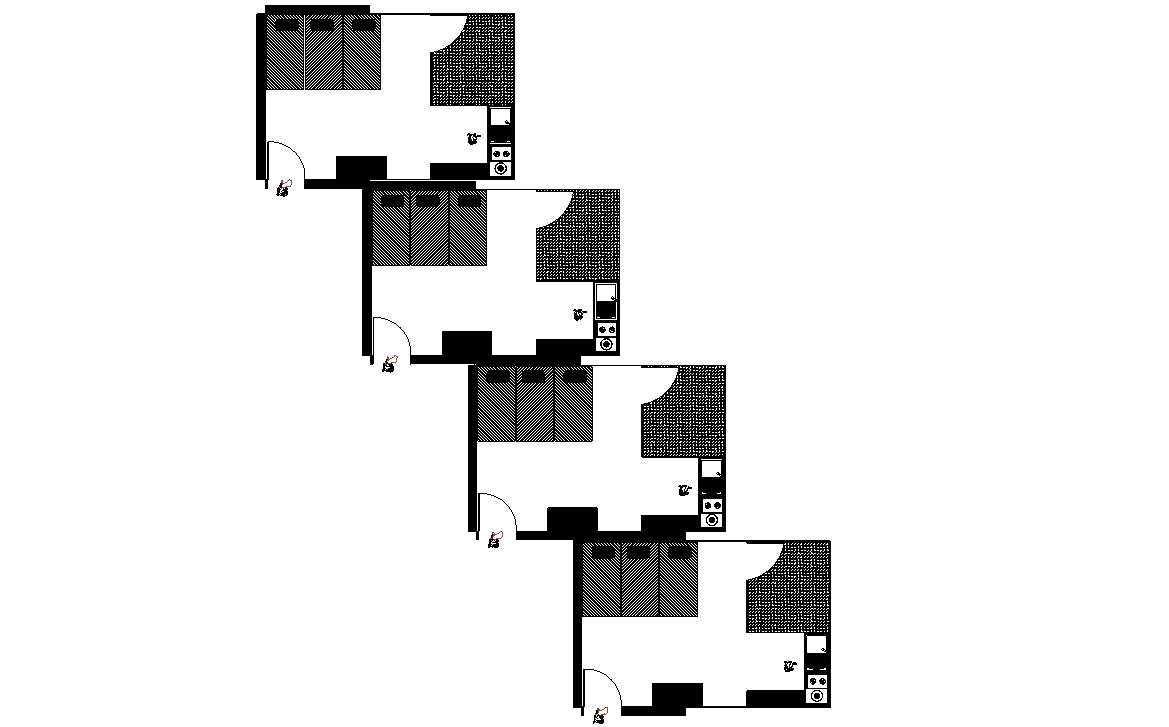
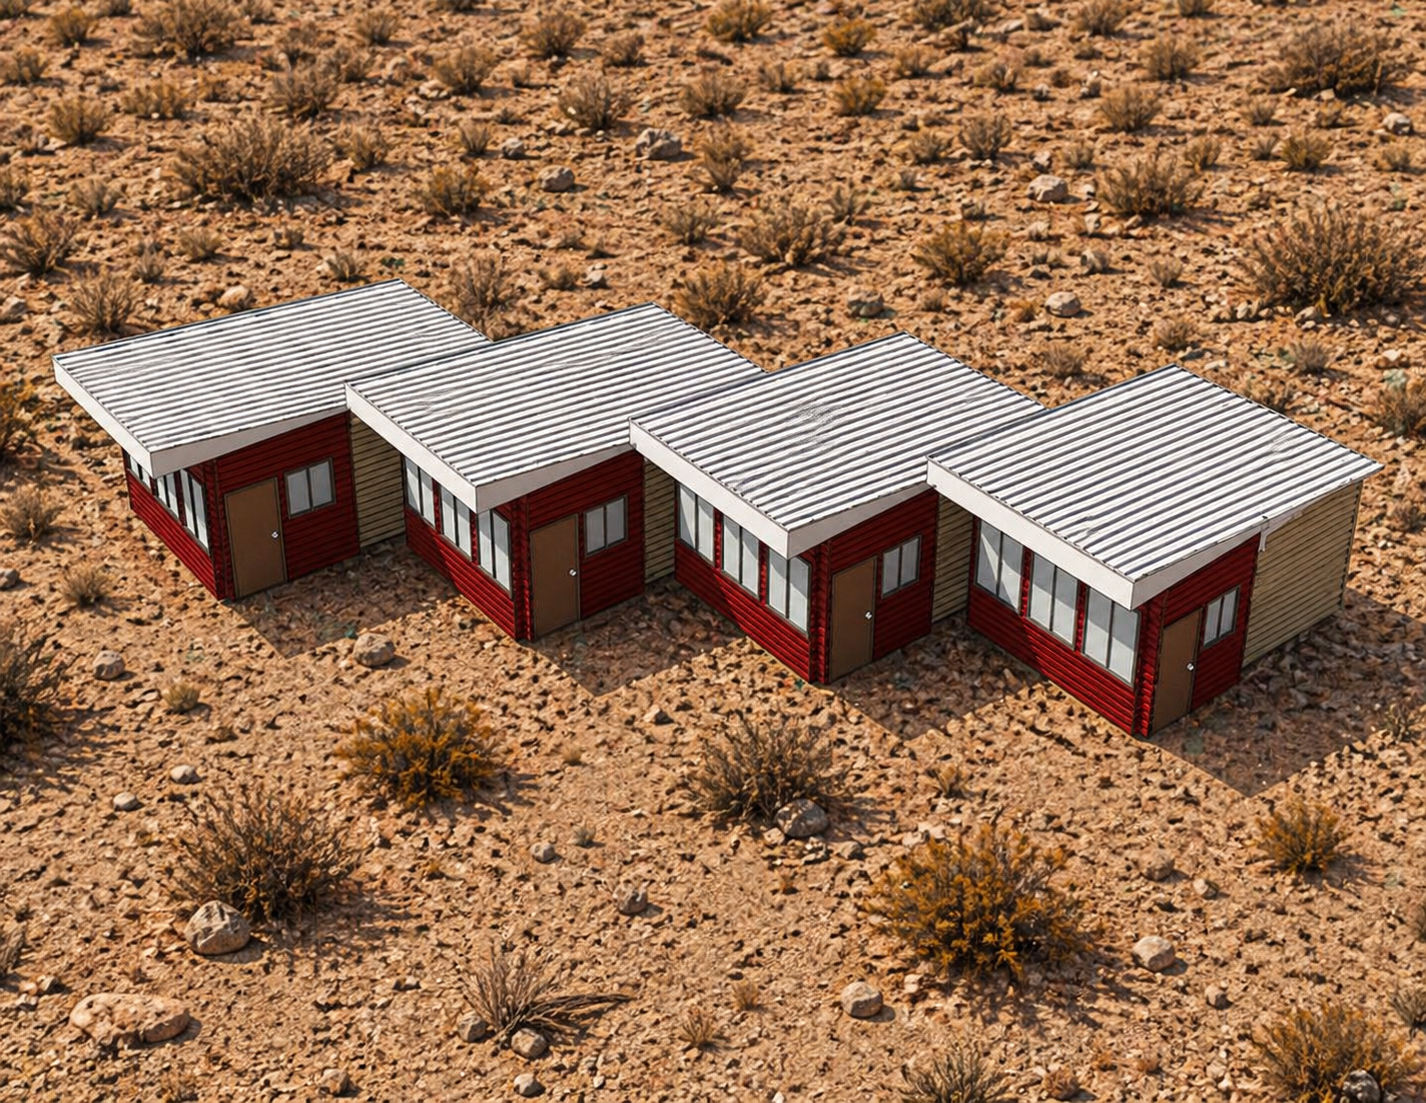
Four modules are deployed side-by-side in the standard configuration, with staggered placement in plan to create visual interest and a slight acoustic buffer between units.
Element
Dimension
Module width
8.21 m
Module depth
4.4 m
Building height
4.5 m
Interior ceiling
~2.5 m
Entrance door
1.0 × 2.1 m
High window
1.85 × 0.7 m
Sleeping berths
3 singles (4 m depth each)
Bathroom area
2.2 × 0.9 m approx.
Roof structure
Lean-to, 0.54 m ridge slope
Floor plan, rest module
Side elevation, single module
Elevation, four-module row
Road frontage elevation
Staggered plan, four units
05, Restaurant Module
The communal anchor
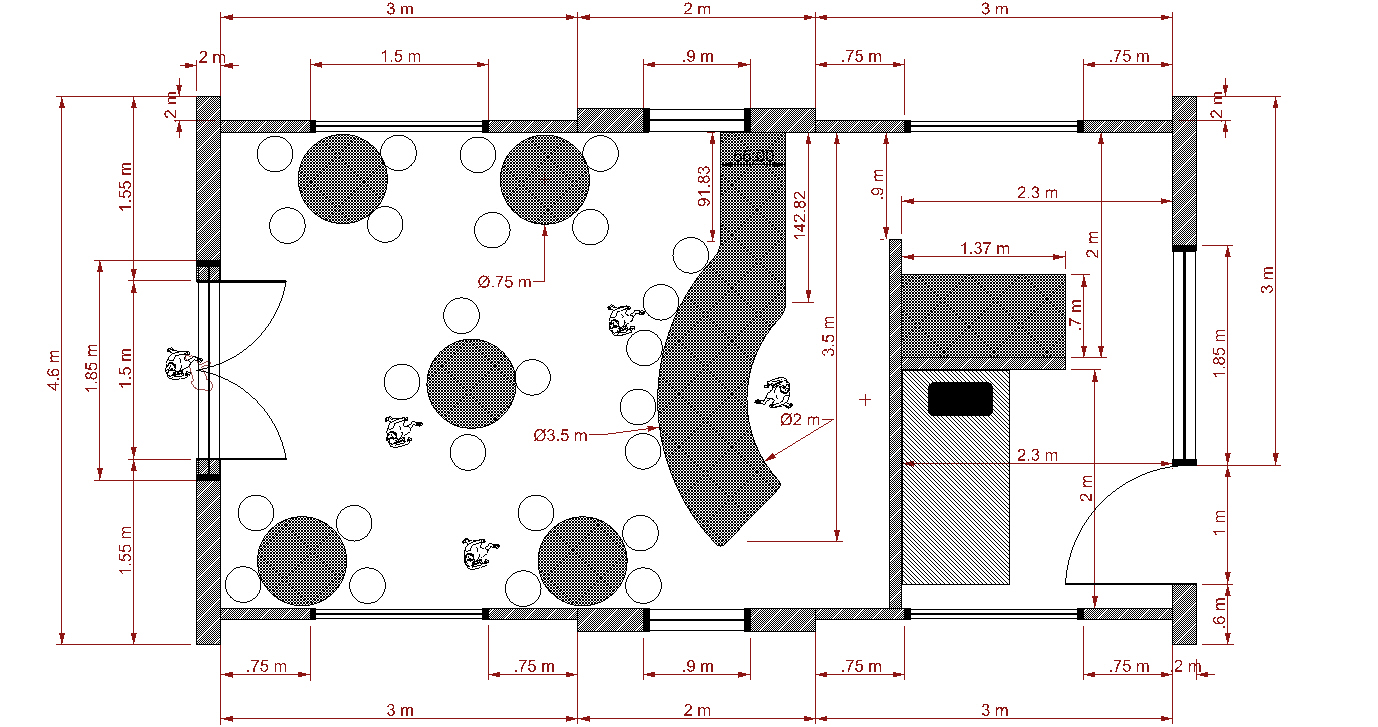
The restaurant is the social heart of the complex, a 12 × 4.6 m building that provides food service, human contact, and a sense of place to travelers who have been isolated on the road for hours. The plan is organized with an open dining floor accommodating round tables for 4 to 6, a central service bar, and a kitchen zone to the rear.
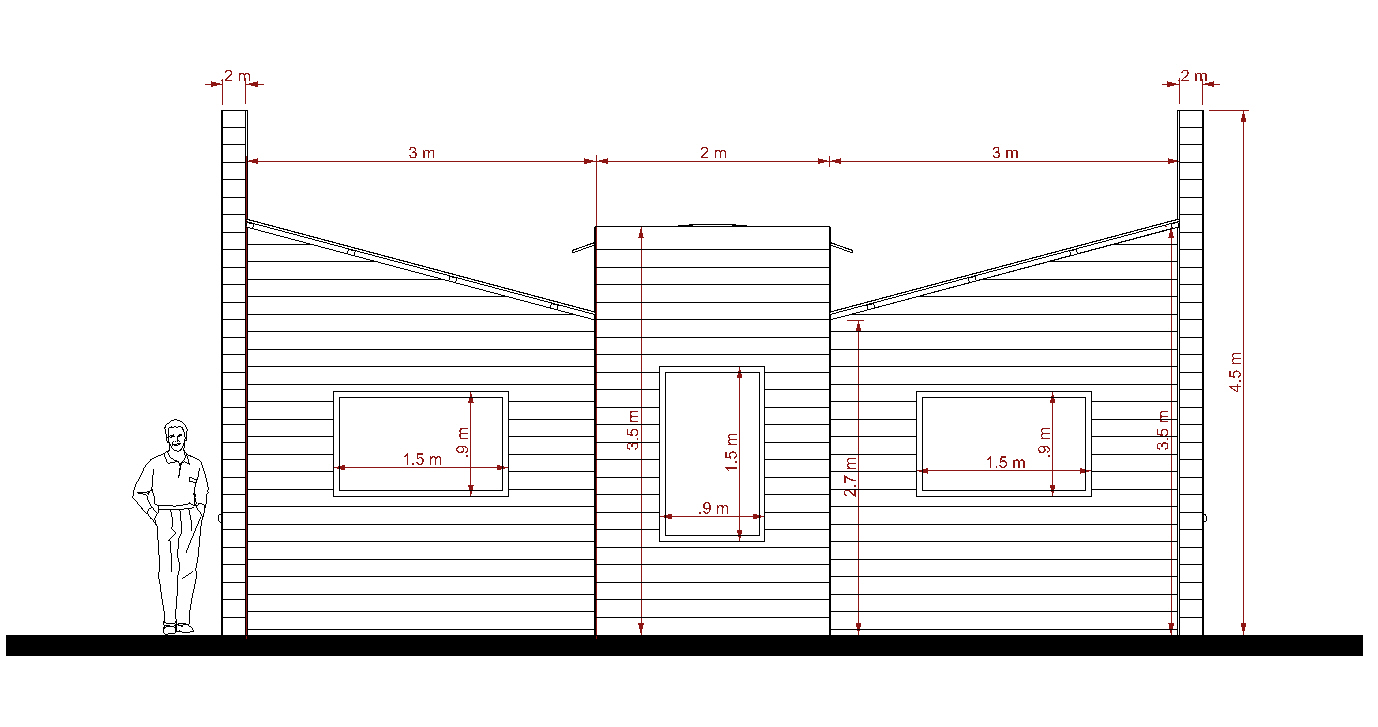
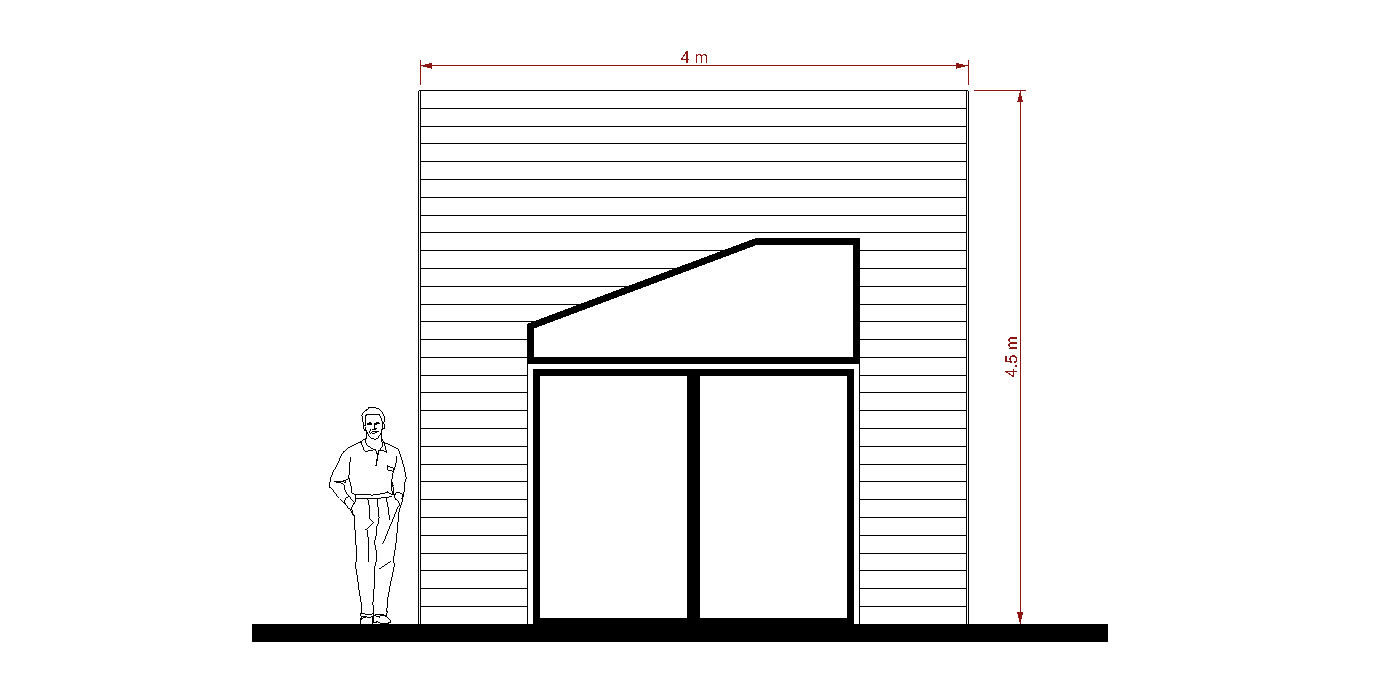
The restaurant has a split-level volume with a bold glazed entrance on the front facade, a 4 m wide double-door with a clerestory window above, providing natural light into the dining room and creating a landmark presence on the road edge.
The kitchen and service area occupy the right-hand third of the plan, separated from the dining area by a counter. A separate WC and service door on the side elevation provides staff access.
Element
Dimension
Total width
12.0 m
Depth
4.6 m
Dining area width
~8.0 m
Kitchen/service zone
3.0 × 4.6 m
Entrance door set
1.5 × 2.1 m
Glazed entrance canopy
4.0 m wide
Table type
Round, Ø 0.75 m (small) and Ø 3.5 m (feature)
Service bar depth
0.86 m
Building height
4.5 m
Restaurant floor plan with seating
Extended layout, 12m variant
Front elevation, restaurant
Side elevation with canopy
06, Facade & Material Strategy
Warmth, durability, and climatic intelligence
The exterior cladding system was a critical design decision, it needed to perform in Iran's extreme temperature swings (from minus 15°C winters in the north to plus 45°C summers in the south), remain low-maintenance, present a warm and welcoming aesthetic, and be achievable within a budget accessible to middle-market clients.
Wood-Plastic Composite (WPC) siding
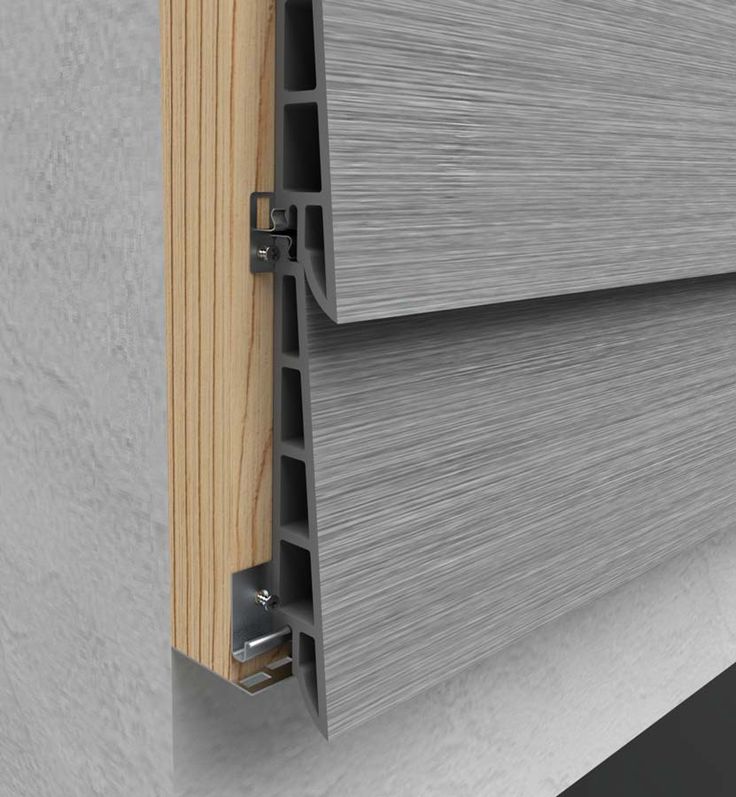
The primary cladding material selected is a WPC (Wood-Plastic Composite) horizontal lapped siding board, a material that closely resembles natural wood grain in appearance while offering the dimensional stability, moisture resistance, and UV durability needed for an exposed roadside environment. Available in a range of colors and grain textures (Cedar Blend, Natural Blend, Rustic Blend, Arbor Blend among others), WPC allows the two-tone color split used across the complex to be achieved in a single material family.
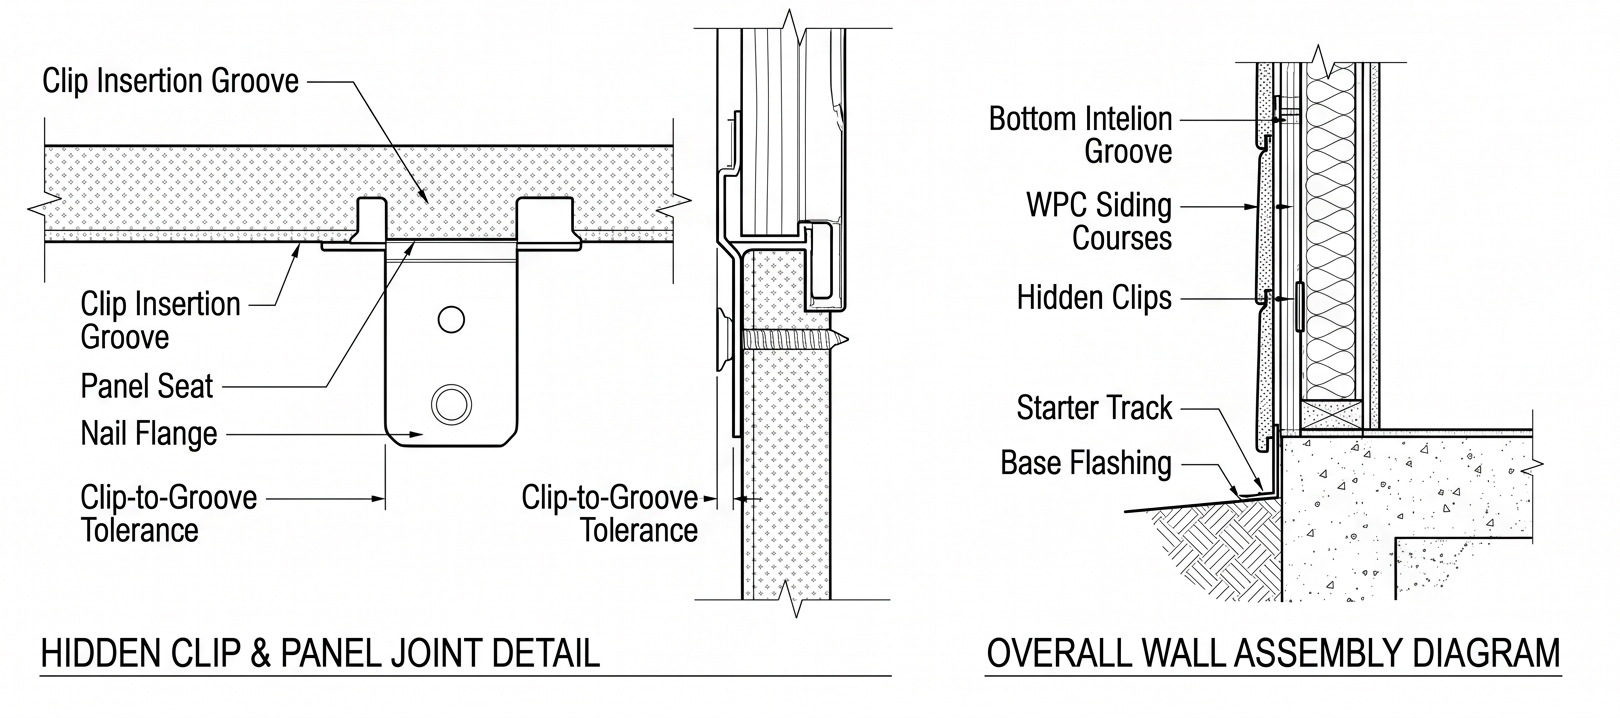
The concealed-fastener system shown in the detail below allows clean, nail-free faces on all elevations, a detail that elevates the perceived quality of the structure significantly beyond its construction cost.
WPC concealed-fastener installation detail
WPC siding installed, oak finish reference
Rain screen, ventilated cavity
The cladding is installed as a rain screen system with a ventilated air cavity between the WPC boards and the exterior sheathing. This is critical for the thermal performance of the buildings. As shown in the Climate-Shield technical diagrams, cool air enters at the base of the cavity, is warmed by solar gain on the cladding face, and exits at the top through natural convection, reducing heat transfer into the building fabric and extending the life of the cladding by eliminating moisture trapping.
Rain screen ventilation concept: cool air enters at the base of the cavity between the WRB and the WPC siding, is warmed by solar gain on the cladding face, and exits at the top by natural convection.
Colour palette, selected WPC options
Cedar / Oak tone
Primary cladding
Rustic Blend
Accent volumes
Natural Blend
Mid-zone panels
Driftwood Blend
Optional neutral
Final selection was Cedar Blend / Rustic Blend two-tone, as shown in the 3D model renders below.
07, 3D Spatial Model
Massing and volume composition
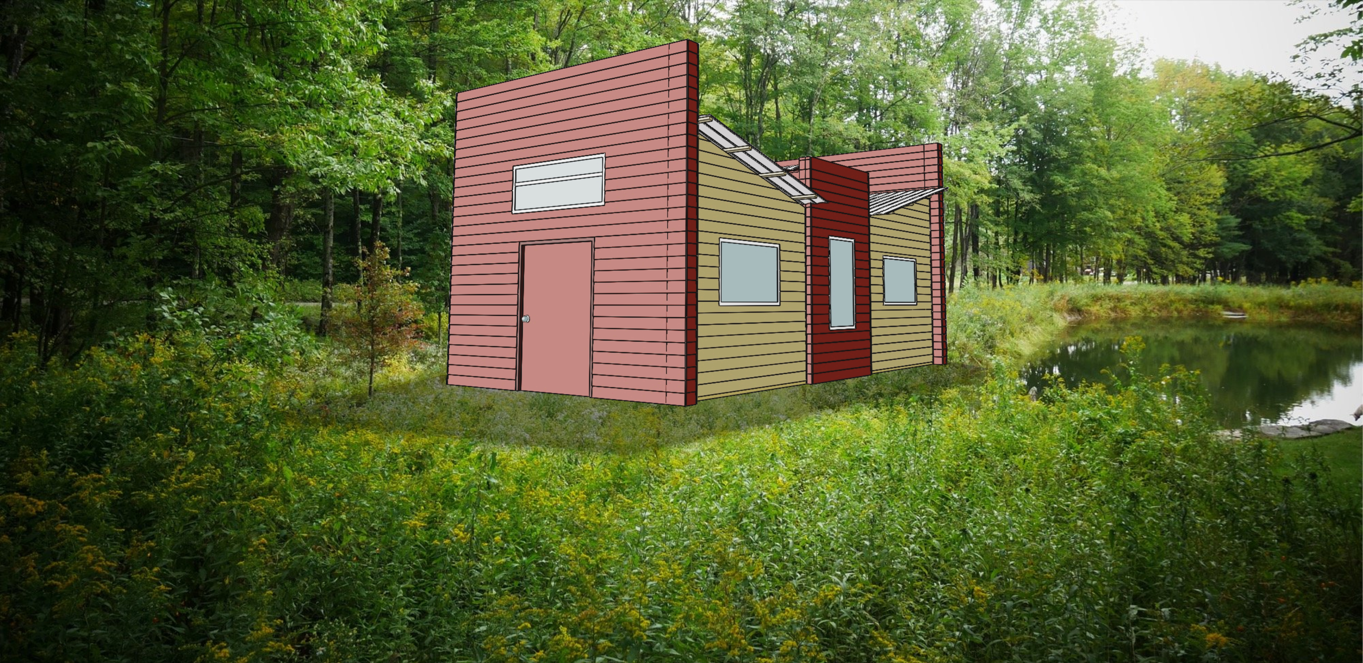
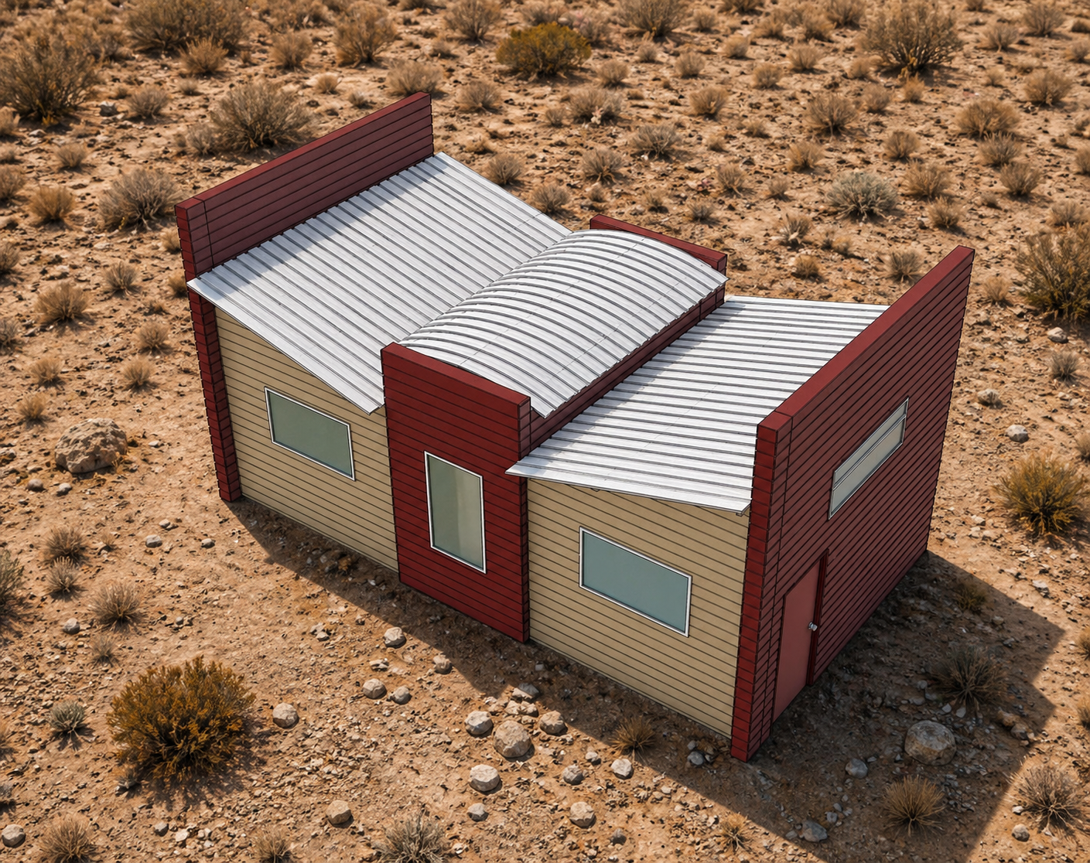
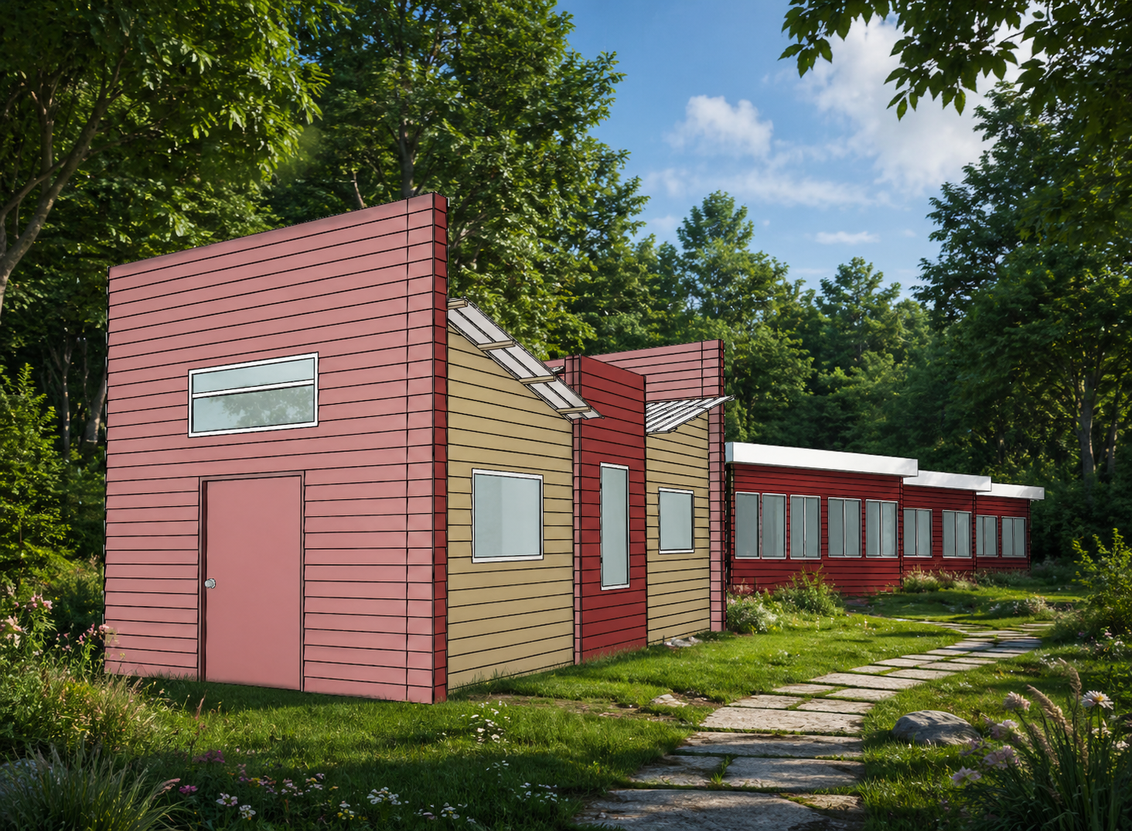
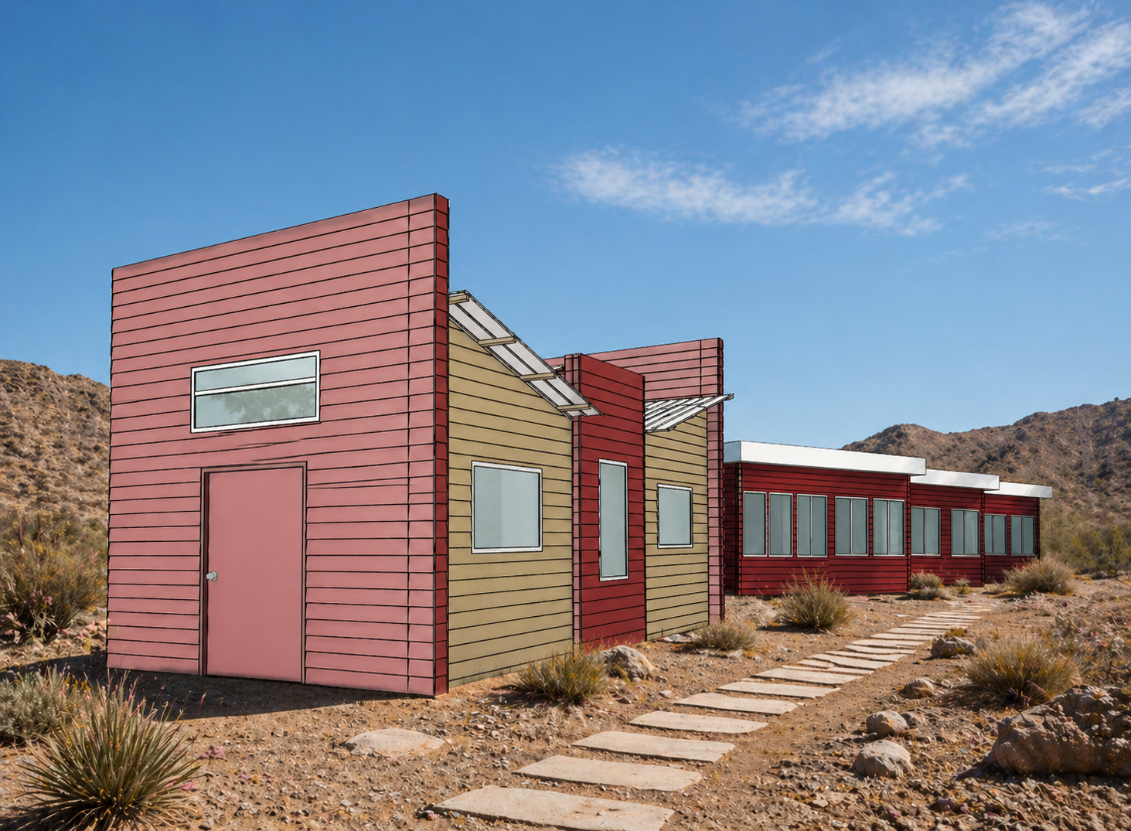
The massing models below show the full complex in context. The two-tone WPC cladding creates a visual rhythm across the connected volumes, the taller restaurant tower reads as anchor, the lower sloping-roof rest modules extend to the sides, and the transparent polycarbonate canopy panels link the whole ensemble along the road-facing elevation.
The massing deliberately avoids any form of "hotel" signage or iconography. The building reads as a contemporary roadside shelter, honest in its materials, identifiable in its form, approachable in scale.
Perspective, daytime
Perspective, daytime
Perspective, night mode
Perspective, night mode
Perspective, night mode
08, Role & Collaboration
An industrial designer's approach to built space
This project is unusual in the portfolio of an industrial designer, it operates at architectural scale. But the approach was fundamentally industrial: defining the user, identifying the system, designing the module, specifying the material, and iterating through dimensions until the proportions, costs, and functional requirements were all satisfied simultaneously.
All room dimensions, window sizes, door positions, furniture layouts, and module configurations were developed independently by the designer. The civil engineering team at Syeh Sazane Mehr Gostar provided structural feasibility review and construction method consultation, but the design intelligence, spatial logic, and material specification originated with and were led by the industrial designer.
Structural review, construction methodology consultation
Company Management
Client brief, budget constraints, site selection criteria
09, Outcome & Reflection
What this project demonstrates
The Roadside Rest Complex demonstrates the capacity of industrial design thinking, system logic, user empathy, modular iteration, material intelligence, to address problems that are conventionally left to architecture or civil engineering alone.
The concept established a typology that did not previously exist in the Iranian road infrastructure context: a dignified, affordable, modular rest stop that could be deployed flexibly across diverse terrain and climate conditions, serving a segment of the traveling population that had been consistently underserved.
Key design achievements
Scalable module
The rest unit can be deployed 2 to 8 in a row without design modification.
Affordable construction
The WPC and timber frame system keeps build cost accessible.
Climate performance
Rain screen ventilation reduces cooling load across all Iranian climate zones.
User dignity
Private entries, lockable rooms, and proper beds, not bunks or capsules.
Site flexibility
The footprint and module logic works on flat roadside plots anywhere in the country.