Work / Coding
Product Design

Coding

A multi-unit coded video intercom system designed for large-scale residential complexes, where a numeric entry code connects any visitor directly to the right apartment among thousands of units. The product name was born from the concept itself.

RoleIndustrial Designer, Lead Concept
CompanyElectropeyk
Year2014
StageConcept to Prototype
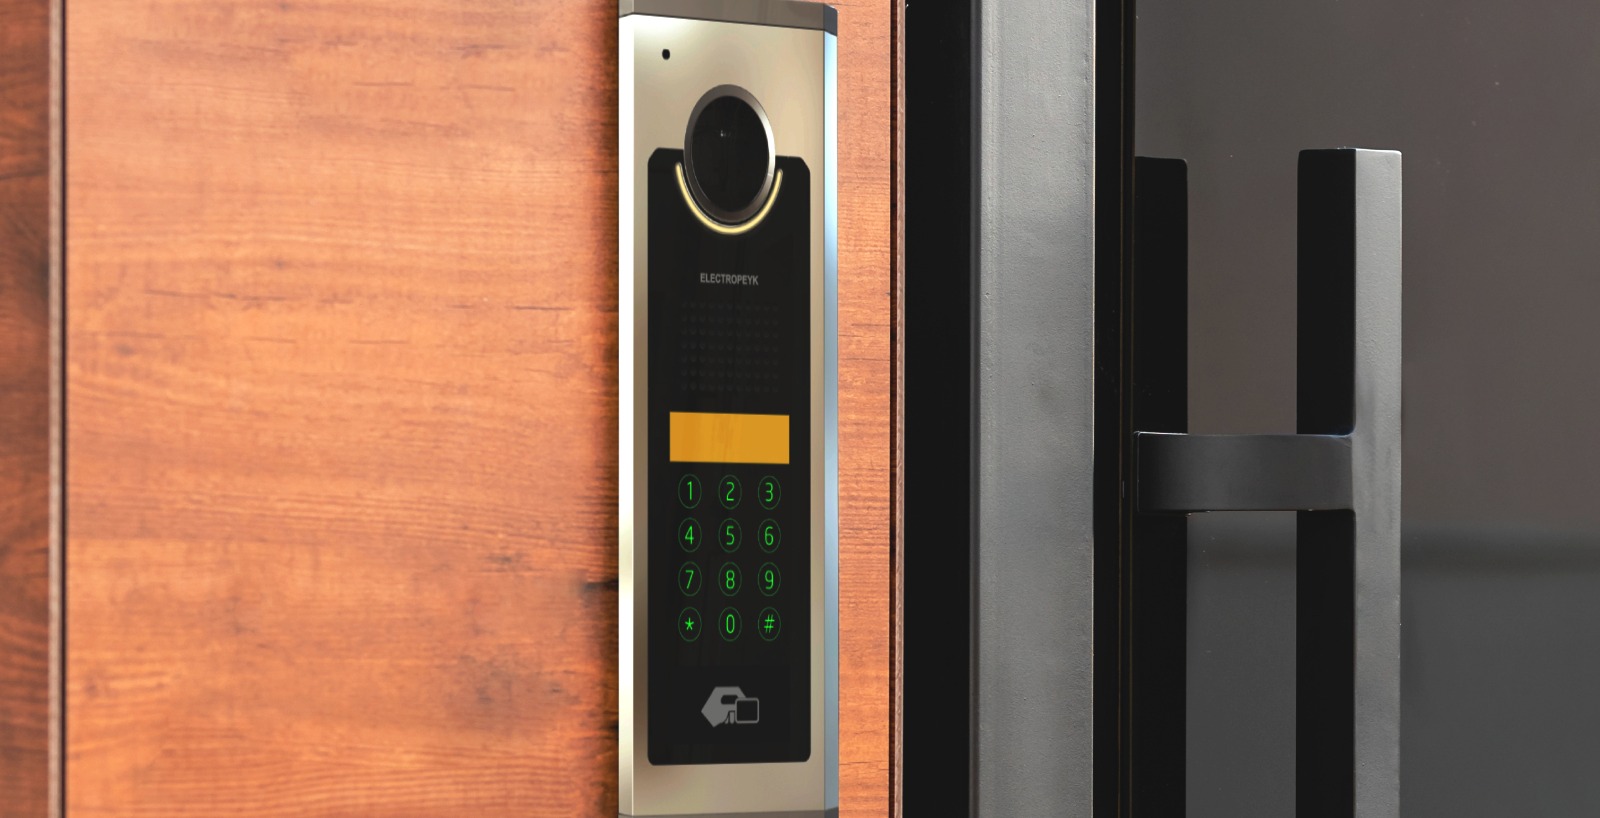
Coding video door panel, installed on a wooden entrance gate
01, Context & Brief

The problem space

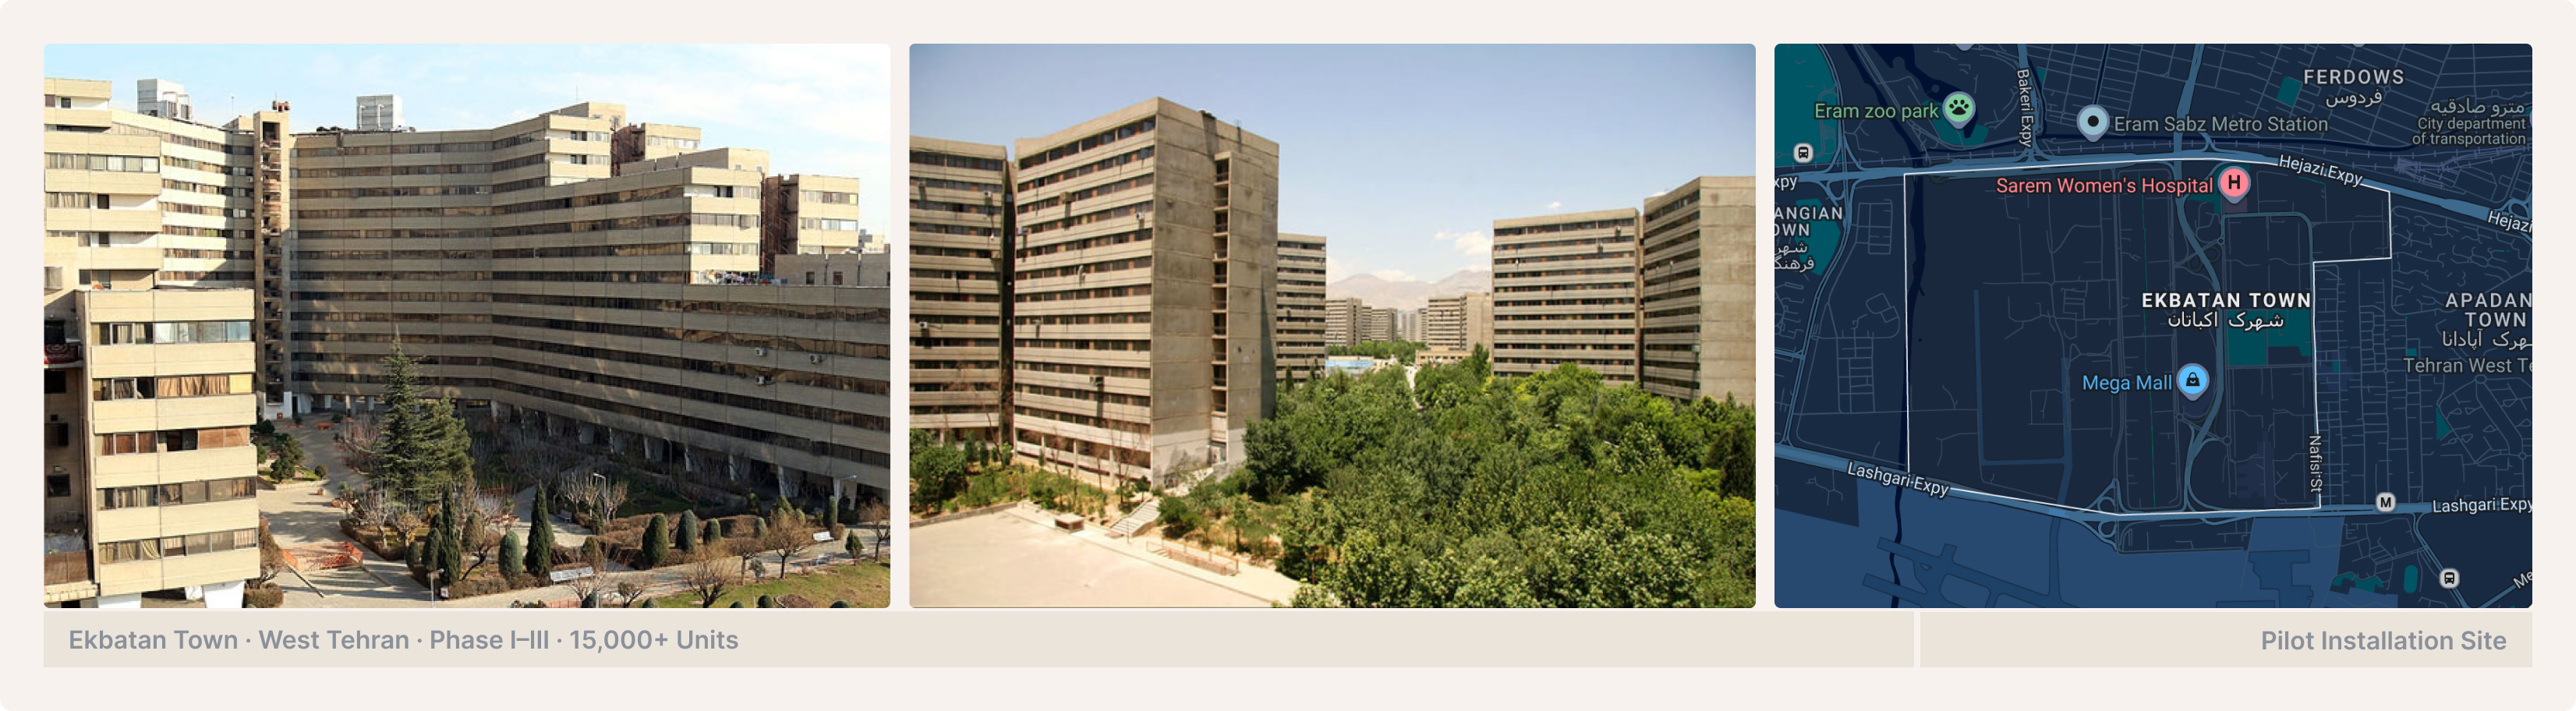
In 2014, Iran's residential landscape was rapidly shifting. Large-scale apartment complexes, some housing thousands of families, were becoming the dominant urban housing typology. Among them, Ekbatan Town in west Tehran stood as one of the country's most iconic examples: a self-contained residential city of over 15,000 units spread across phases of massive brutalist blocks.

At the same time, video intercom technology was just entering mainstream residential use in Iran. Buildings were beginning to adopt door phone systems, but existing products on the market were designed for single-entrance, small-scale buildings. None were engineered for the scale of a complex like Ekbatan, where a single entrance serves dozens of floors and hundreds of apartments. For Electropeyk, the challenge was twofold: the market was moving toward smart-home integration, and without a competitive multi-unit intercom product, the company risked losing relevance.

Market pressure

Smart-home adoption was accelerating in Tehran. Competitors already offered multi-unit intercom systems. Electropeyk needed a product in this category or risked losing clients for entire residential projects.

Scale challenge

Standard door panels serve one entrance, one lock, a handful of apartments. Ekbatan-type complexes could have 9,999+ units behind a single entry point, requiring a completely different interaction model.

Internal constraint

The design had to leverage Electropeyk's existing component ecosystem. The panel would use the same electronic architecture already produced in-house, a constraint that shaped every design decision.

Ekbatan Town, west Tehran, exterior views and location map of the pilot installation site
Ekbatan Town, west Tehran, phase I to III, 15,000+ units, pilot installation site
02, Core Concept

Why "Coding"

"Instead of pressing a call button next to a name, the visitor enters a numeric code, the apartment number. The panel routes the call directly. The code is the address."

The concept emerged from a straightforward but overlooked problem: how does a visitor at the entrance of a 500-unit building find and call the right apartment? Traditional intercom systems relied on a physical button panel, impractical at large scale. Digital nameplate systems were emerging but complex and expensive.

The solution proposed was elegantly direct. Every apartment in the building has an existing number, a code residents already know. Visitors simply type that code on a standard numeric keypad. The system maps the code to the correct unit and initiates a video call. No directory browsing, no scanning long lists, just typing the number you already know.

The name "Coding" refers to this fundamental interaction: you code in your destination. The panel can support up to 9,999 units from a single entry point, matching the scale of Iran's largest residential complexes. For Ekbatan, this was the first time a system truly matched the building's reality.

Interaction logic

1

Visitor arrives

Faces the panel at the building entrance. No directory, no buttons to search.

2

Enter the code

Types the apartment number on the keypad, e.g. 4, 2, 1 for Unit 421.

3

System routes the call

The panel initiates a video call to that unit. The display shows the unit number while ringing.

4

Resident responds

Accepts via the indoor monitor and the door opens, or declines and the door stays locked.

03, Design Process

From sketches to form

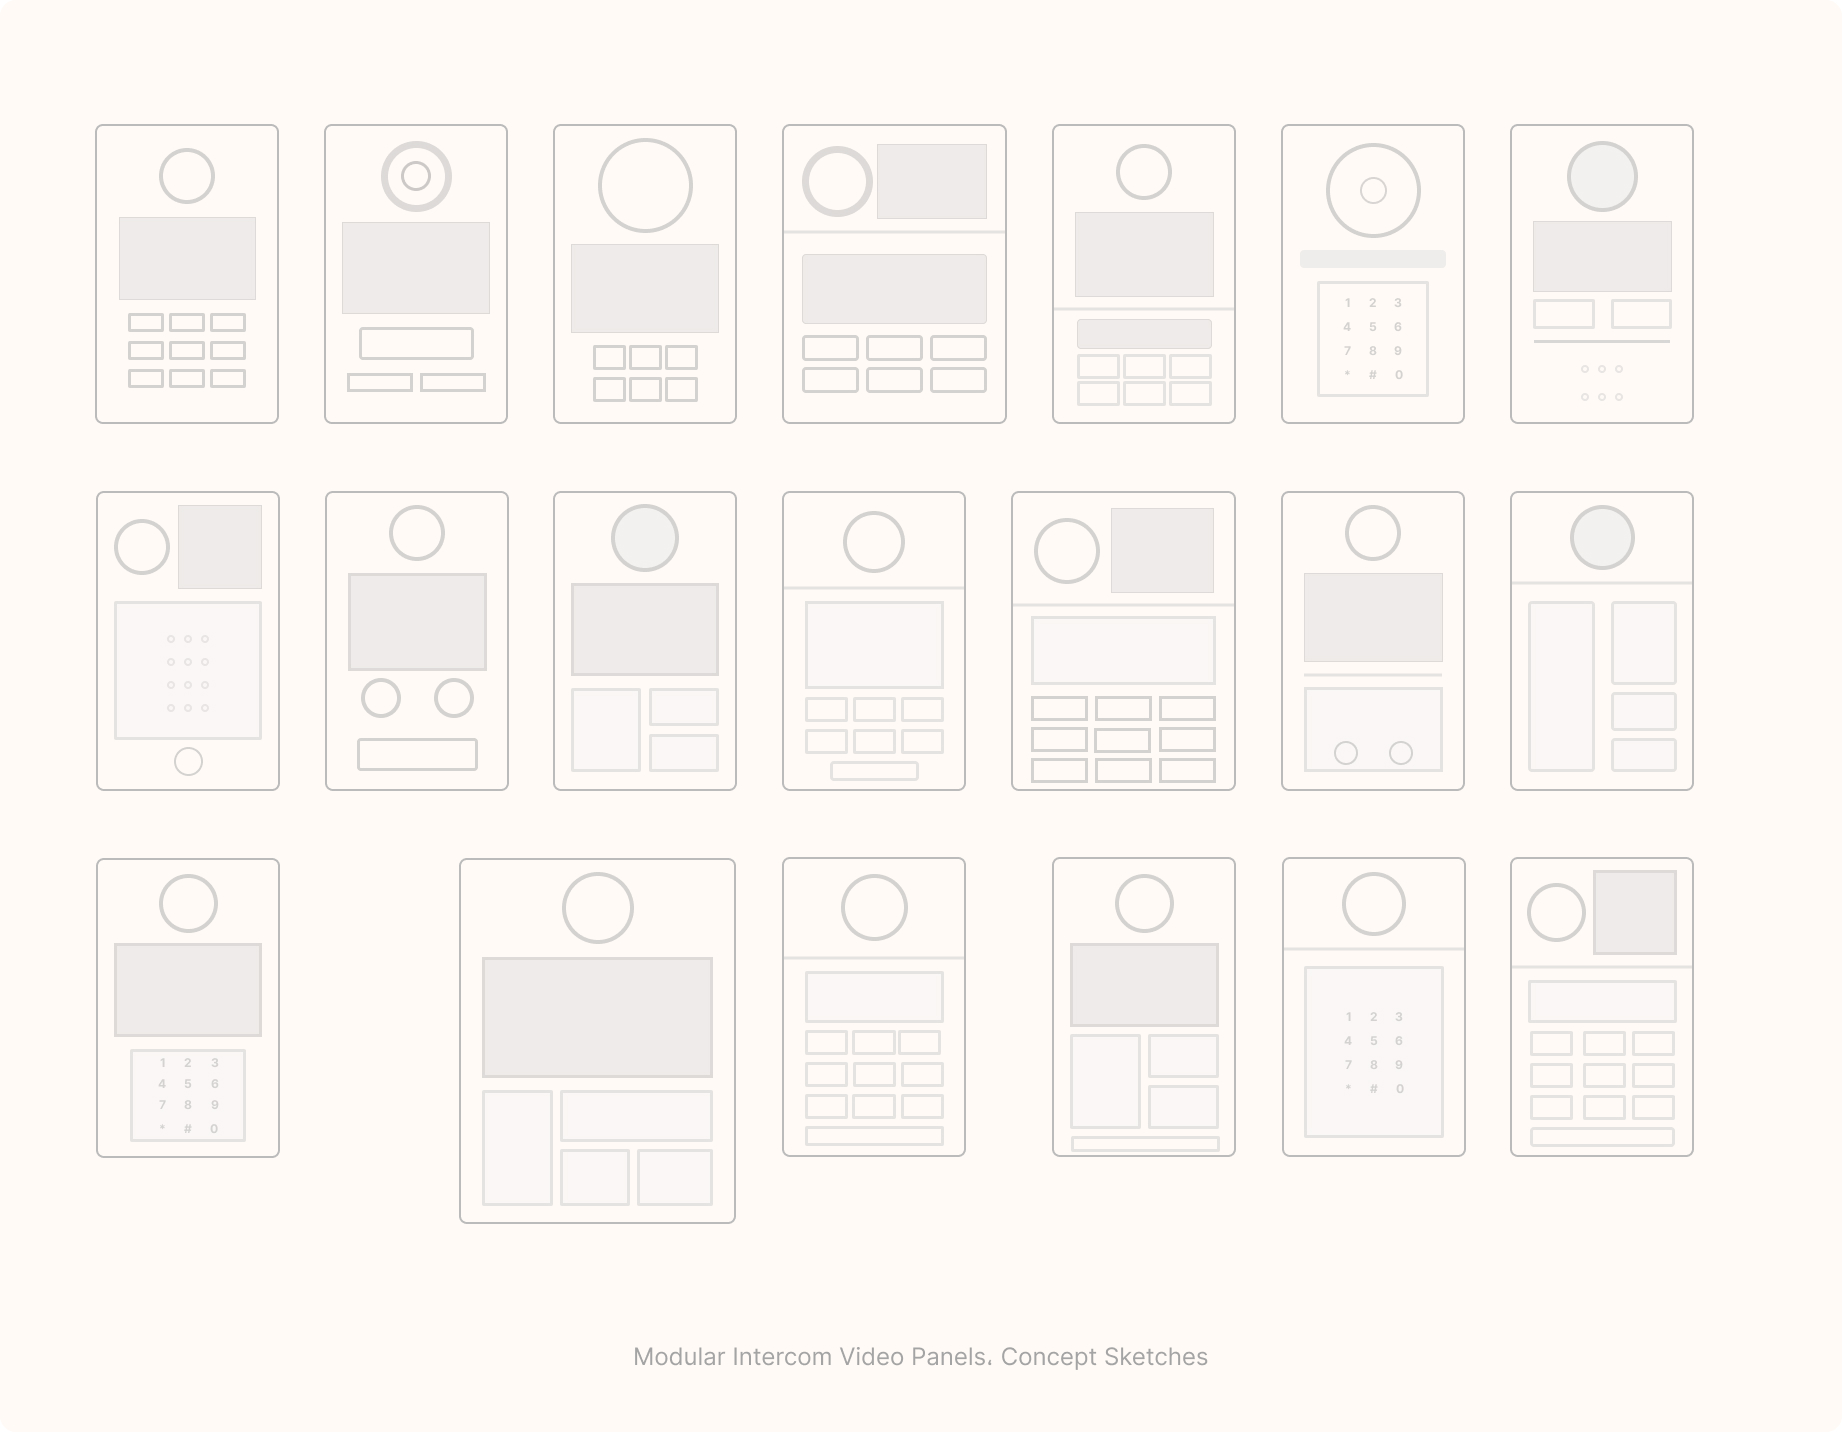
The design process began with extensive thumbnail exploration. The central design challenge was integrating many functional elements, camera, speaker, keypad, display, RFID reader, into a panel that felt coherent, architectural, and manufacturable within the constraints of Electropeyk's existing component toolkit.

Dozens of configurations were explored: horizontal and vertical keypad layouts, camera positions, display sizes, and proportioning systems. The final direction emerged from a clear functional hierarchy, camera at the top at eye-level, display as the feedback zone, keypad as the primary interaction field, and the RFID reader at the base for passive card access.

Modular intercom video panel concept sketches, dozens of thumbnail configurations
Modular intercom video panels, concept sketches
04, Final Design

The panel

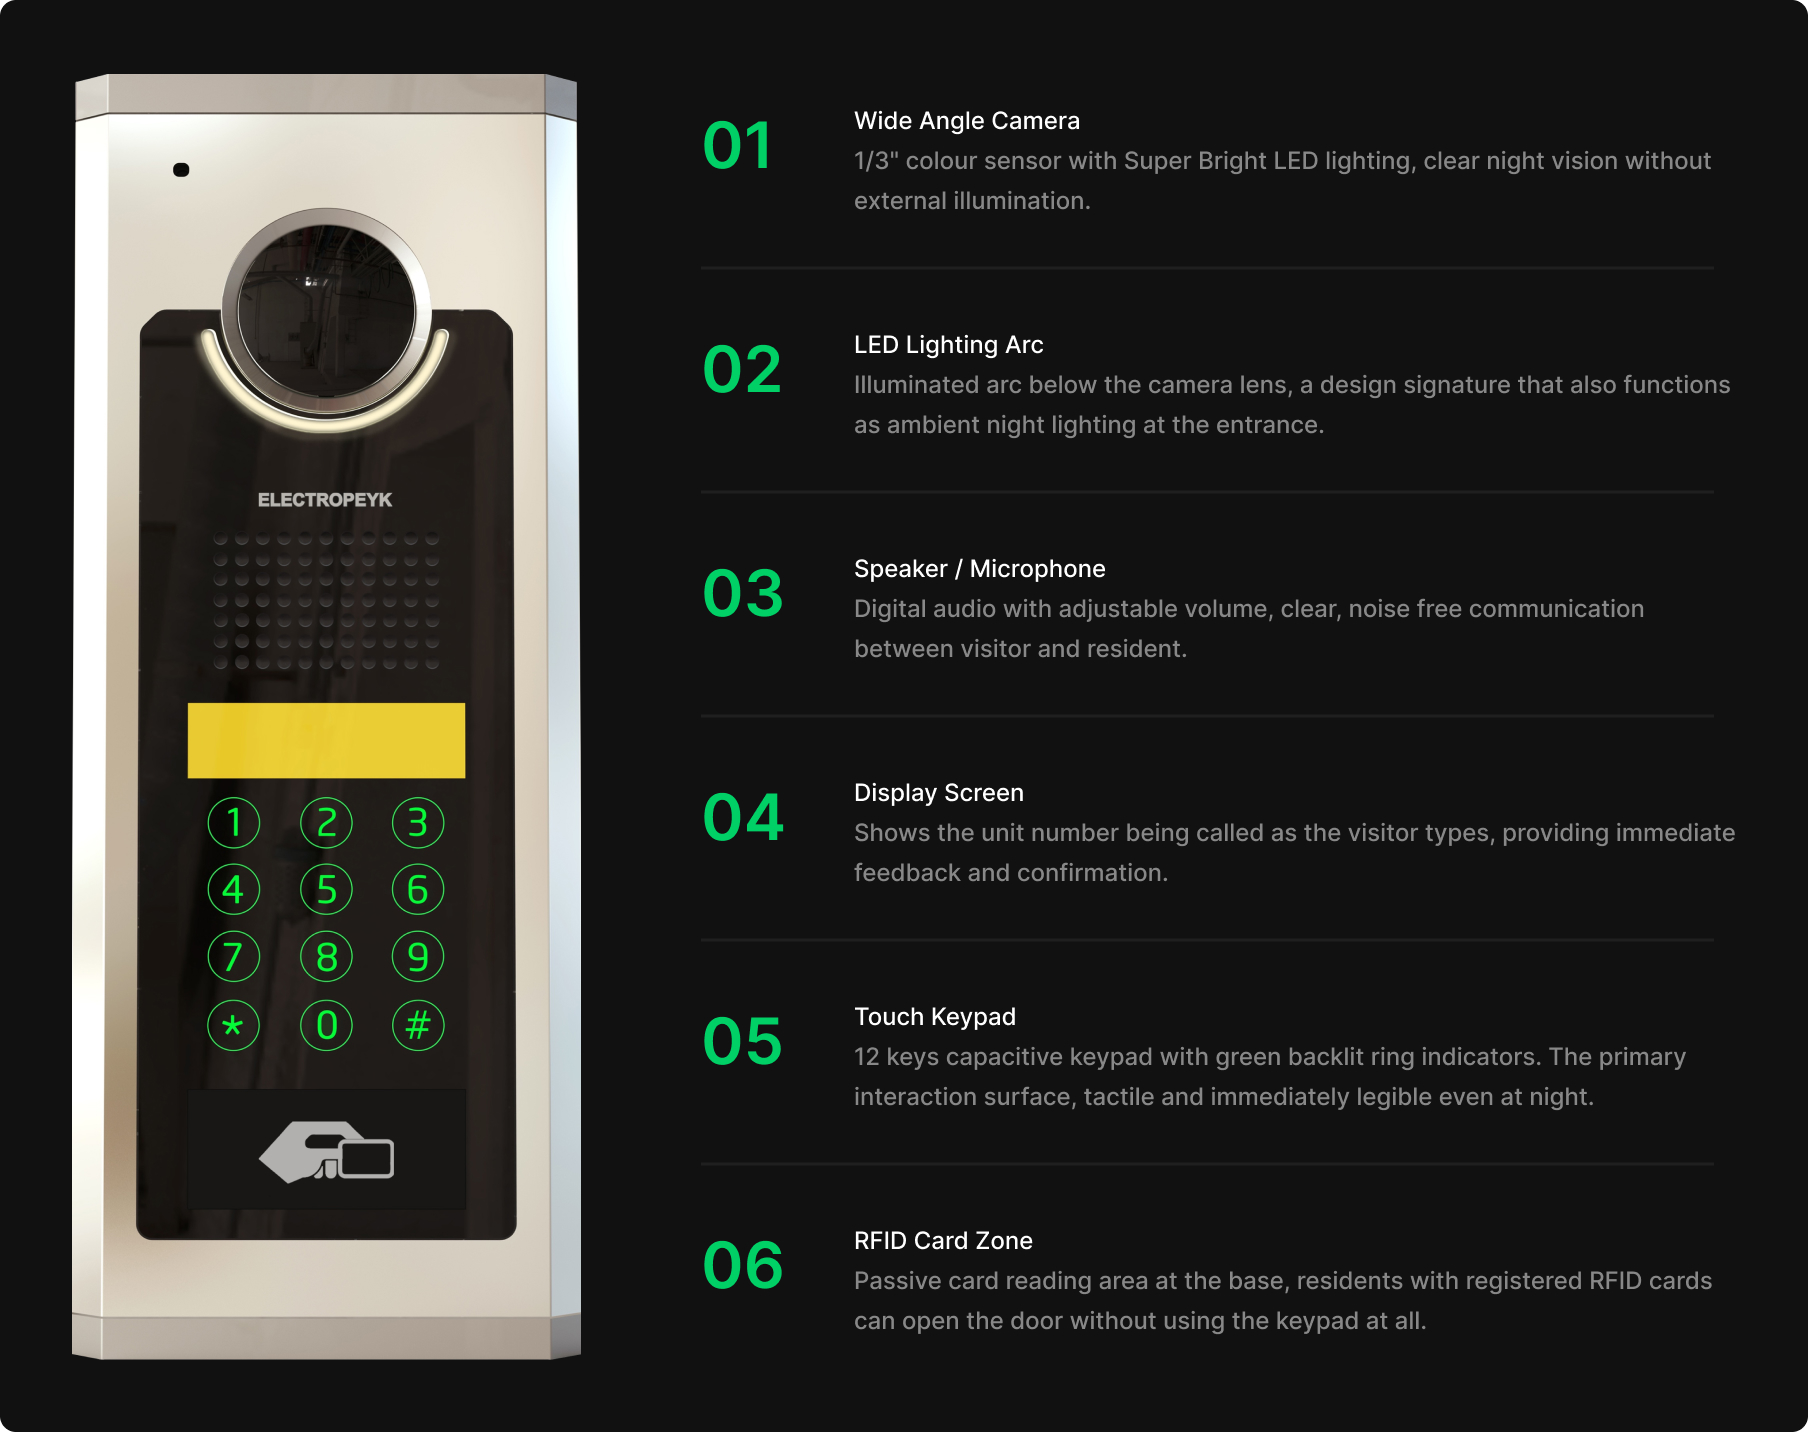
Coding panel final design, front face render with numbered component highlights
Coding panel, front face
#ComponentDescription
01Wide-angle camera1/3" colour sensor with Super Bright LED lighting, clear night vision without external illumination
02LED lighting arcIlluminated arc below the camera lens, a design signature that also functions as ambient night lighting at the entrance
03Speaker / microphoneDigital audio with adjustable volume, clear, noise-free communication between visitor and resident
04Display screenShows the unit number being called as the visitor types, providing immediate feedback and confirmation
05Touch keypad12-key capacitive keypad with green backlit ring indicators, the primary interaction surface, tactile and immediately legible even at night
06RFID card zonePassive card reading area at the base, residents with registered RFID cards can open the door without using the keypad at all
05, Product Anatomy

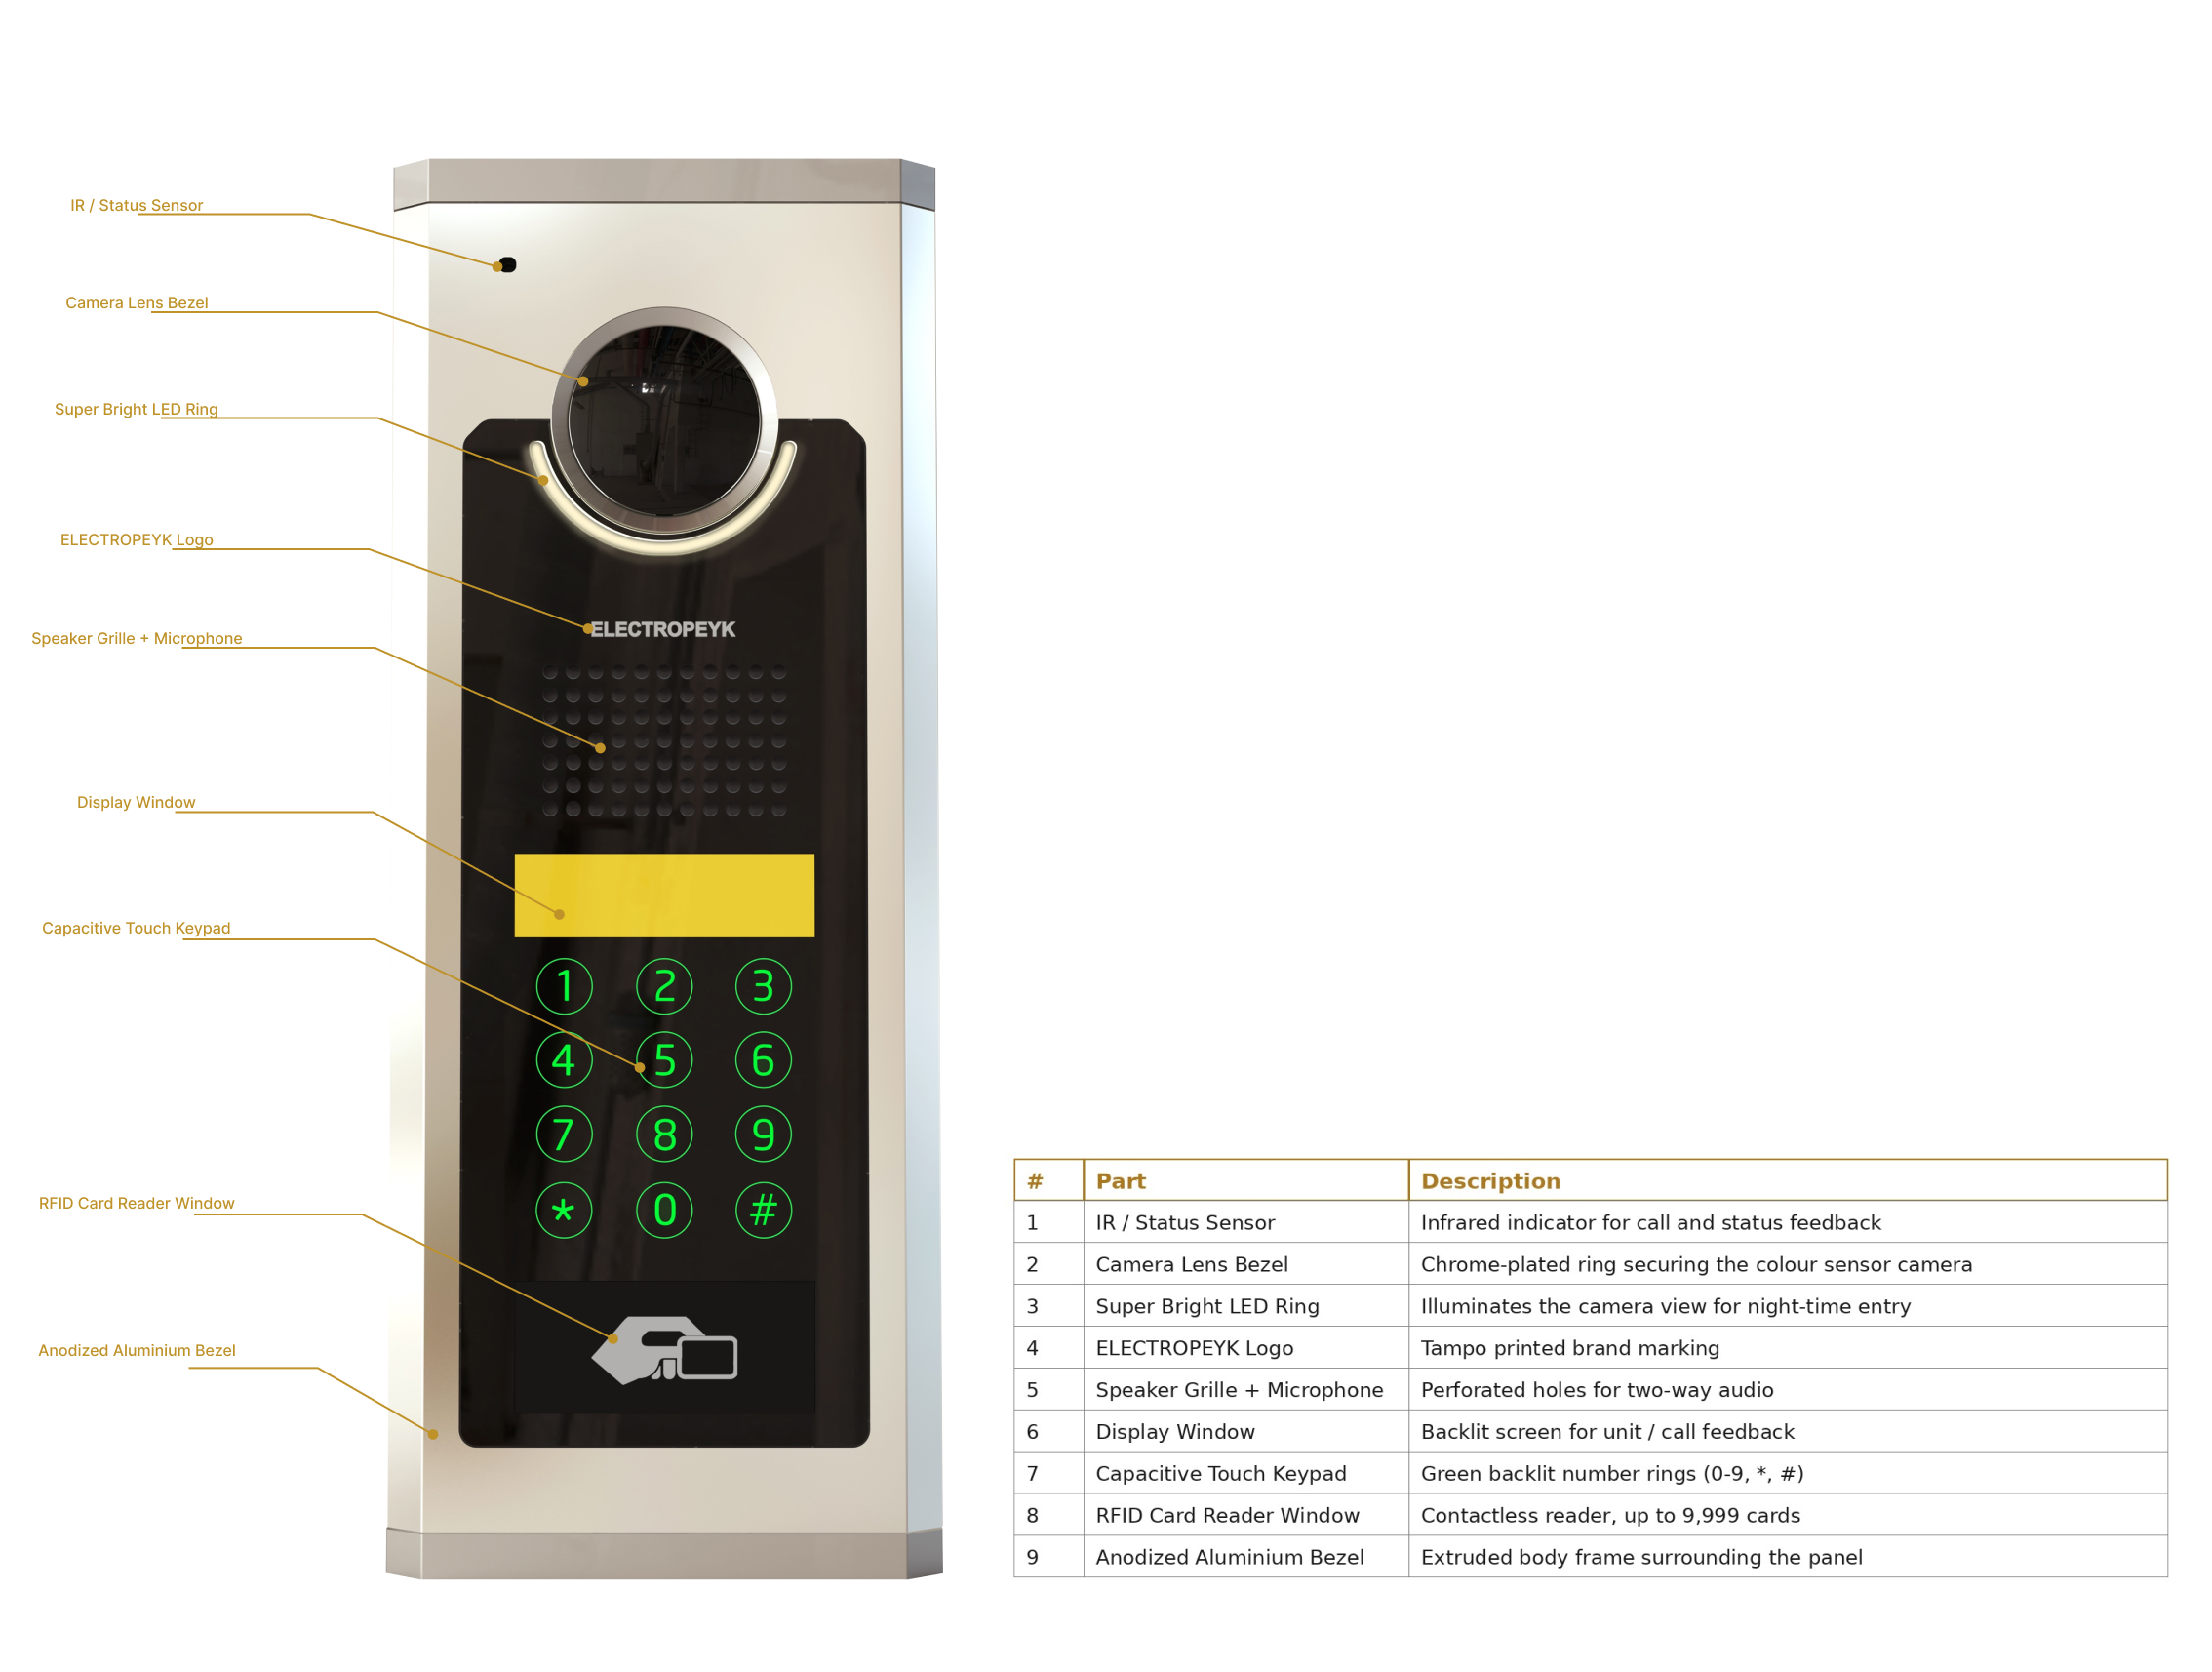
Component identification and dimensional reference

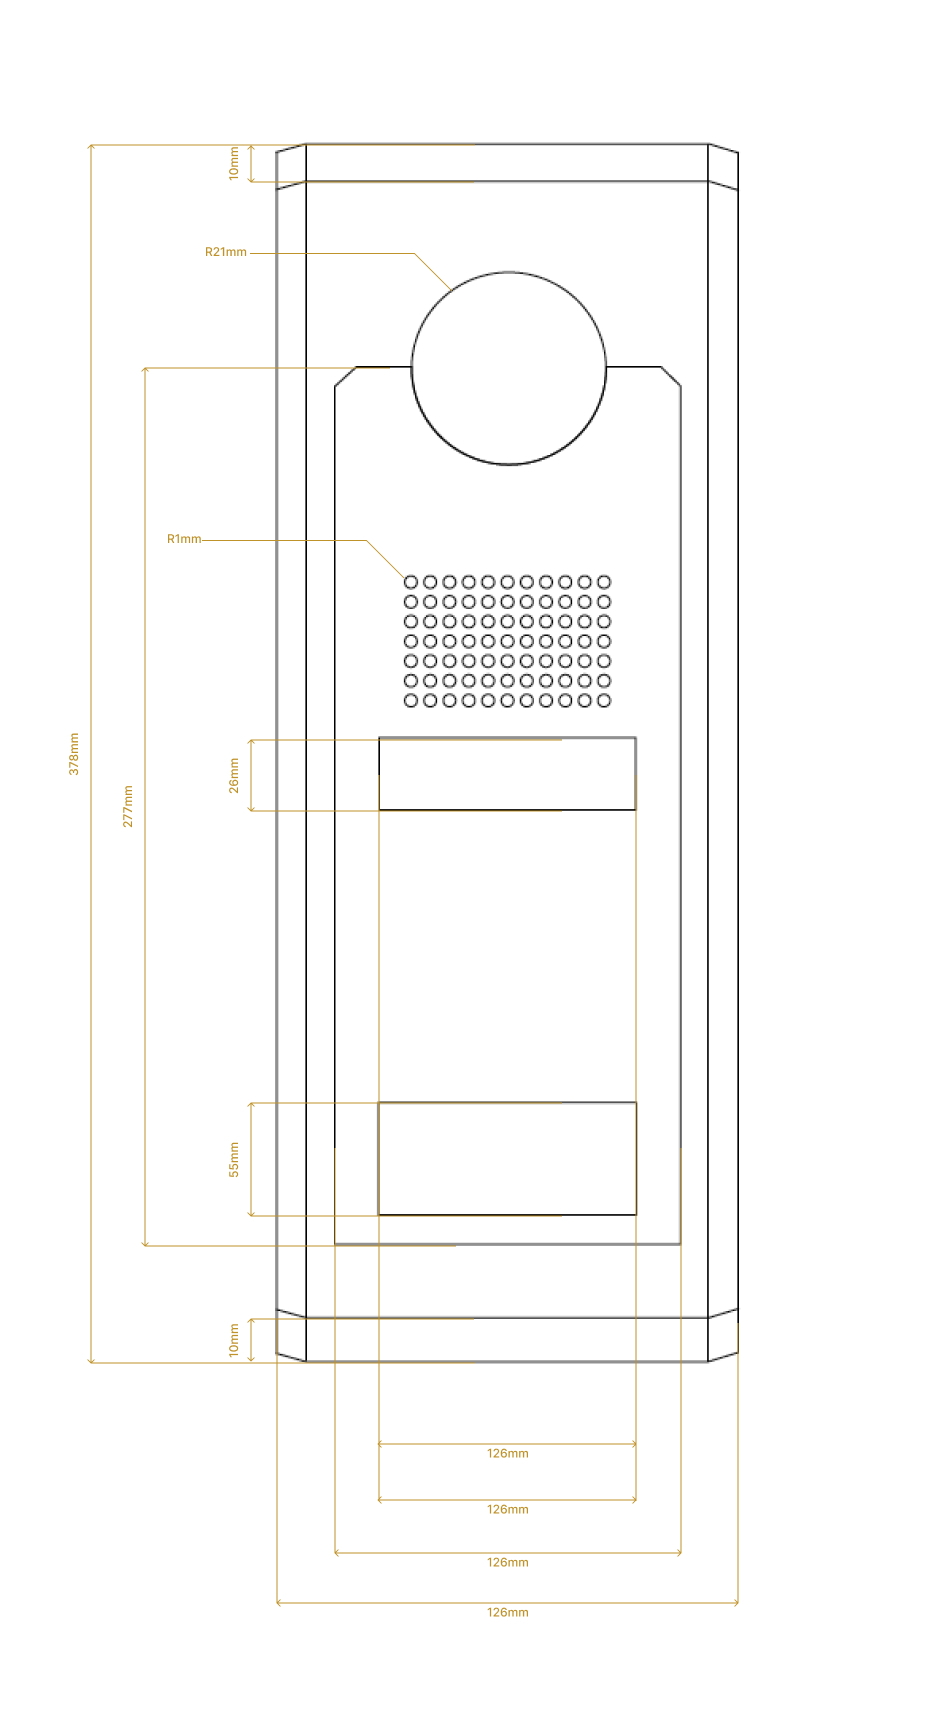
The panel houses nine functional and structural elements within a single anodized aluminium body, from the IR status sensor at the top to the aluminium bezel that frames the entire face. The dimensioned drawing establishes the panel's proportion system: a 378 mm tall, 126 mm wide body with a 21 mm radius camera bezel and a 10 mm top and bottom margin.

Coding panel product anatomy, labeled front face diagram with component table
Product anatomy, labeled component diagram
Coding panel technical drawing, dimensioned front elevation
Technical drawing, dimensioned front elevation
06, Materials & Construction

Manufacturing strategy

The core design decision was the use of extruded anodized aluminium as the structural body. Extrusion was chosen not arbitrarily but because it was a manufacturing method already accessible within Electropeyk's supply chain, reducing tooling cost and risk significantly. A single extrusion profile forms the body structure, with machined end caps closing the top and bottom.

This approach also aligned with the outdoor installation environment: anodized aluminium provides excellent corrosion resistance, weather durability, and the premium visual quality appropriate for an entrance panel visible to all building residents and visitors.

Aluminium 6063

Extruded and anodized. Primary structural body, chosen for its machinability, corrosion resistance, and compatibility with Electropeyk's existing supply chain.

Gloss Black ABS

Injected front face panel, creating the dark contrast zone that houses and visually unifies all interaction elements: camera, keypad, display, and speaker grille.

Touch Glass

Hardened glass overlay on the keypad zone, flush, weatherproof, and easy to clean. The capacitive touch layer sits behind, with green LED backlighting through.

07, System Design

The full Coding system

The panel itself is one component in a larger system architecture. What makes Coding distinctly complex, and distinctly scalable, is the distribution network behind it. A single panel at the building entrance connects via RJ45 cable to a structured wiring system of horizontal and vertical distributors. These route individual video and audio signals to each apartment's indoor monitor.

Power supply units are distributed throughout the building according to the number of units served, a larger project requires more power supply nodes. This modular infrastructure approach means the system can scale from a small 20-unit building to a complex with thousands of apartments without fundamental redesign.

Coding system architecture, network topology CODING PANEL RJ45 POWER SUPPLY 18 to 36 VDC MAIN DISTRIBUTOR VERTICAL HORIZONTAL FLOOR DIST. FLOOR DIST. FLOOR DIST. APT APT APT UP TO 9,999 UNITS

Coding system architecture, panel to main distributor to floor distributor to apartment unit, scaling from a small building to thousands of units.

Technical Data

Specifications

Input voltage18 to 36 VDC
Panel dimensions59 x 378 x 126 mm
Body materialAnodized Aluminium, extruded
Installation typeSurface mount, wall-mounted
Power consumption3.5 W
Lock voltage output12 V DC
Network connectionRJ45
Max units supported9,999

Key features

Night vision

Super Bright LED illumination lets the colour camera perform in full darkness without auxiliary lighting.

Adjustable camera angle

The lens angle can be adjusted on installation, adapting to different mounting heights and entrance geometries.

Digital audio

Audio is digitally processed with noise filtering and adjustable volume, staying clear in outdoor environments.

RFID access

Registered RFID cards allow contactless door opening without entering a code, faster access for residents.

Role & Authorship

Concept to prototype, led end to end

The core idea, a door panel that identifies the destination apartment through a numeric code, came entirely from the designer's own concept. The naming, logic, and overall design direction were worked out starting from that initial insight.

From there, the designer created a wide range of thumbnail sketches, defined the panel hierarchy and proportion system, chose extruded aluminium as the main construction approach, and developed the final form language, then specified the anodized extruded aluminium structure and worked closely with mechanical engineers to make sure the design intent matched what could realistically be produced. The project was guided through to a working prototype in close collaboration with both mechanical and electronic engineering teams.

Responsibilities

Concept Origination Industrial Design Form Development Materials Strategy Manufacturing Strategy Prototyping Collaboration

Collaborators

Mechanical Engineering

R&D Department, Electropeyk.

Electronic Engineering

Electropeyk internal team.

Prototyping

In-house workshop.

08, Outcome

Prototype and result

The Coding project advanced from initial concept sketches to a working prototype, a full development cycle achieved within the R&D department through close collaboration with mechanical and electronic engineering teams. The prototype validated both the core interaction concept and the extruded aluminium construction approach.

Ekbatan Town in west Tehran was identified as the primary pilot installation site, a fitting first deployment for a system designed at this scale. At the time, video intercom technology was just becoming widespread in Iranian apartment buildings, and Coding positioned Electropeyk to serve the highest-complexity segment of that emerging market.

Beyond the specific product, the project demonstrated a design method: start from a genuine user problem, how does a visitor find one apartment in a building of thousands, let the solution name itself, and build every subsequent design decision, form, material, system architecture, around that central idea.

9,999
Max units from a single panel
2014
Design year
Prototype
Achieved and validated